Projects · Big Mountain, Whitefish, MT
Big Mountain Remodel
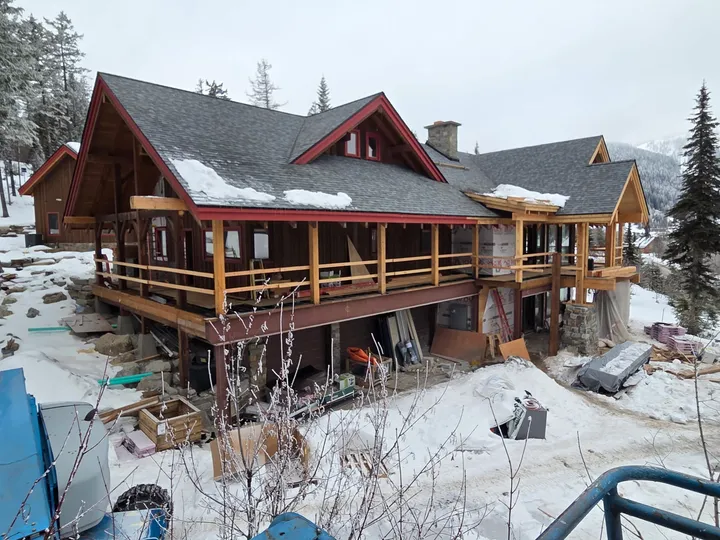
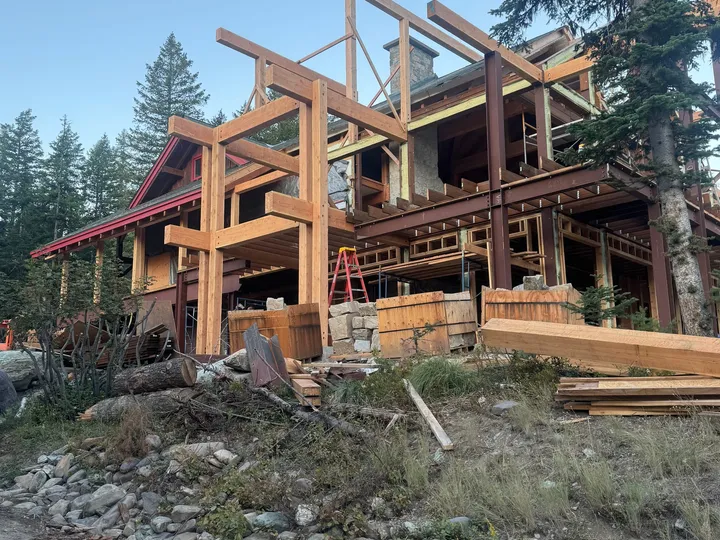
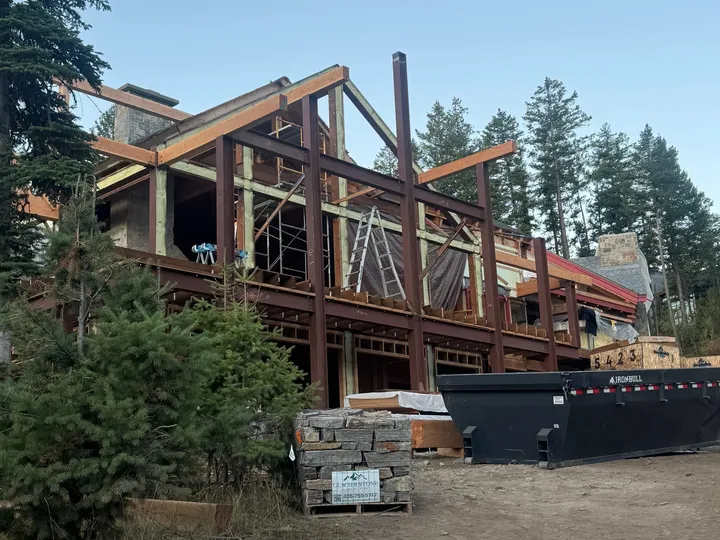
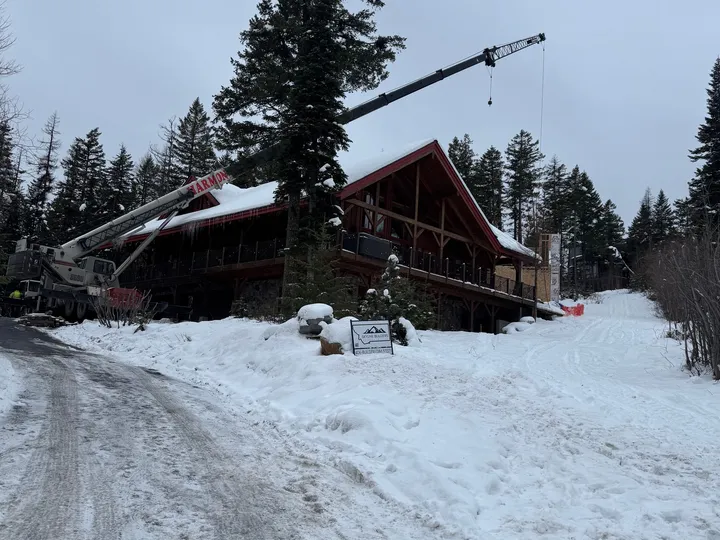
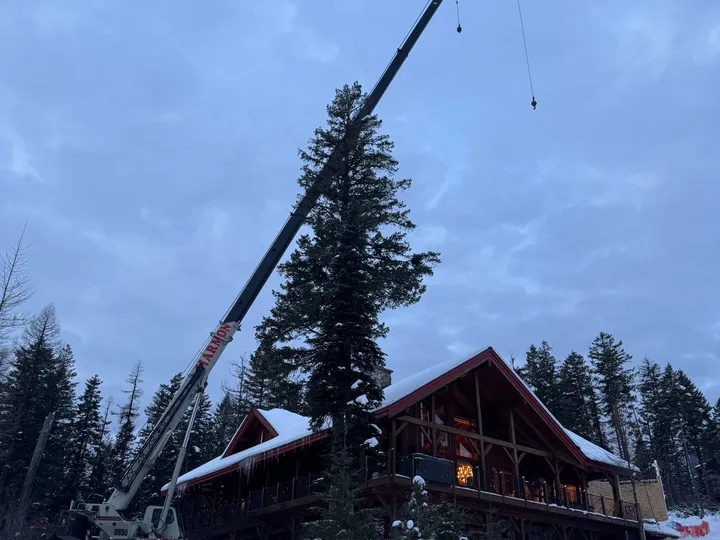
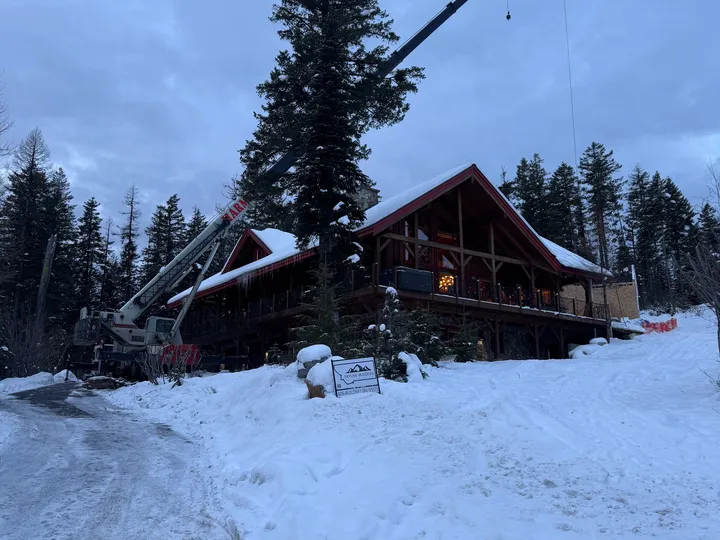
A large remodel of a pre-existing 7,500 square foot house on Big Mountain, with a 4,500 square foot addition off the back and a 2,000 square foot addition wrapping the sides, carried on a cantilevered steel floor system.
.BBlQSYaW_ZiyUdy.webp)
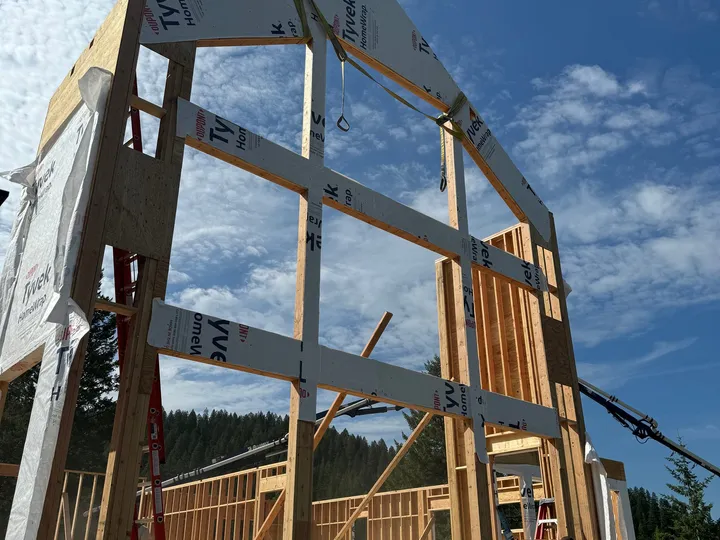
Seven and a half thousand square feet of existing house on Big Mountain, with a view of the whole valley — gutted and rebuilt around. A 4,500 square foot addition went off the back and another 2,000 wrapped the sides, all carried on a cantilevered steel floor system. The roof got completely restructured, with steel going in where a lot of the original beams had been, and structure added through the rest of the house to carry the new load.
Remodels at this scale run harder than new construction, even when the numbers look similar. You’re building inside and around something that already exists, matching into someone else’s tolerances, and the steel floor cantilever alone took a lot of coordination on site beyond what showed up on the drawing.
All the siding got redone as part of the job, so the exterior reads as one house rather than an addition tacked onto an old one. What started as a good house up there ended up a lot more than that.
- Location
- Big Mountain, Whitefish, MT
- Timeline
- Complete.
- Materials
- Cantilevered steel floor system
- Steel replacing existing roof beams
- Structural remodel of existing frame
- 4,500 sq ft rear addition
- 2,000 sq ft wraparound addition
- Full roof restructure
- New siding
Challenges
Working inside an existing 7,500 square foot structure while adding 6,500 square feet around it, with the new floor system cantilevered off steel. The roof was completely restructured, replacing much of the existing beam work with steel and adding substantial new structure throughout.
Result
The house was fully restructured and re-sided, with 6,500 square feet of addition tying into the cantilevered steel floor system — an already solid house turned into something considerably more.
More photos
.5Q973Zs3_ZnLUQd.webp)