
Glacier Basin Builders
Projects
Framing work across the Flathead Valley — custom homes, large remodels, commercial and multi-family builds, and the timber frame projects we're known for.
Planning a build? Read the guides — what a timber package costs, how long a big house takes to frame, and whether to build through the winter.
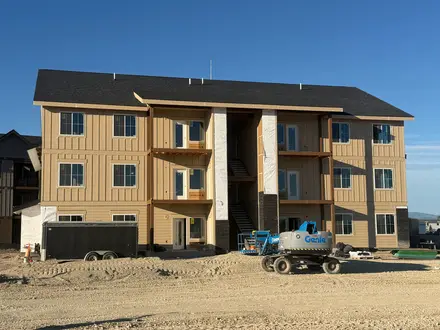
Flathead Valley, MT · February 2025
The 12plex
A 12-unit multi-family building of about 19,000 square feet — the largest project we'd taken on at the time, and the one that proved we could run work at that scale.
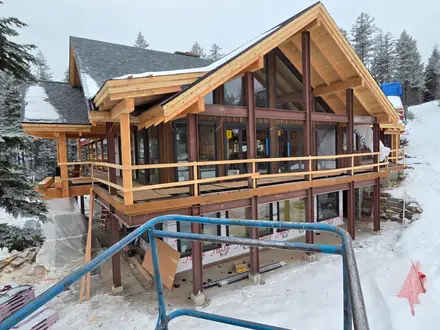
Big Mountain, Whitefish, MT
Big Mountain Remodel
A large remodel of a pre-existing 7,500 square foot house on Big Mountain, with a 4,500 square foot addition off the back and a 2,000 square foot addition wrapping the sides, carried on a cantilevered steel floor system.
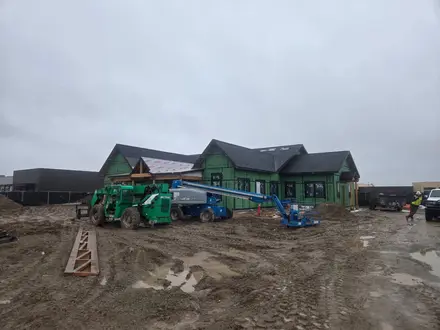
Flathead Valley, MT
Brace Place Dental Office Framing
Framing for the Brace Place dental office, a commercial build for general contractor Compass Construction.
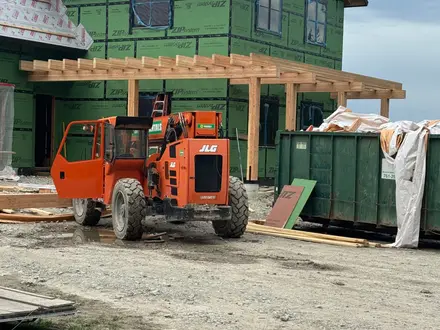
Whitefish, MT
Brothers
A custom-built home of about 6,200 square feet, framed for Malmquist Construction — the fifth house Glacier Basin Builders has framed for them.
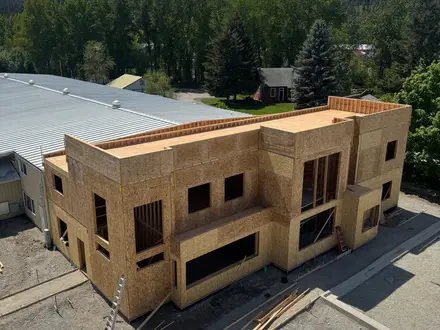
Eureka, MT
InterBel
A commercial building just over 7,000 square feet, framed for H&C Construction from a complex, hardware-heavy set of prints.
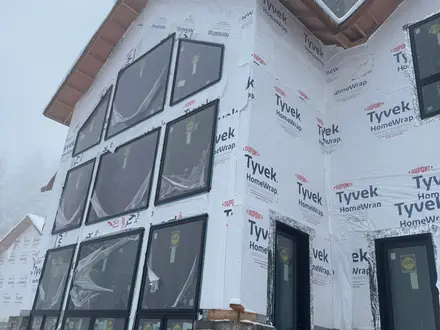
Lion Mountain, MT
Lion Mountain Rivendell
Custom framing build for a homeowner on Lion Mountain, roughly 9,000 square feet.
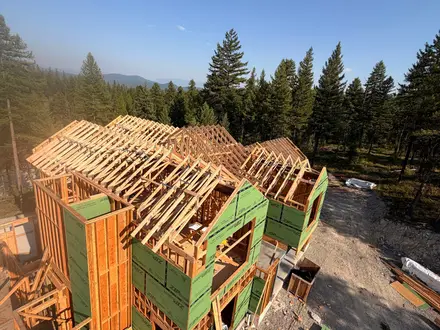
Whitefish, MT · In progress
McDaniels
Just under 11,000 square feet, custom timber-frame home in the Homesteads north of Whitefish — the second home Glacier Basin Builders has framed in that area. Timber package over a million dollars, with tall vaulted ceilings throughout and a large footprint.
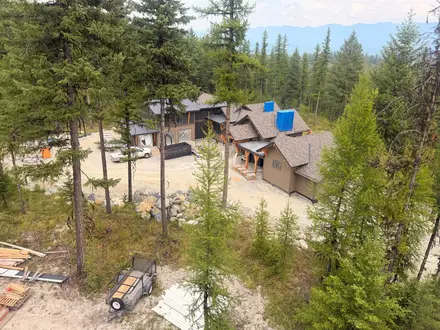
The Homestead, Whitefish, MT
Morton's
A 6,800 square foot house framed through a Montana winter, the first home Glacier Basin Builders has built in the Homesteads north of Whitefish, with timber accents and vaulted ceilings throughout.
Whitefish Hills, MT
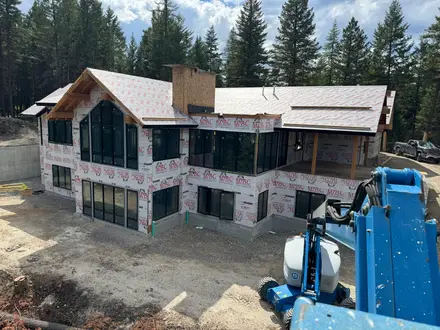
Quinlan Residence
Framing of a roughly 6,300 square foot home including garage (about 5,200 square feet of main living space), the company's first project in the Whitefish Hills area.
Flathead Valley, MT
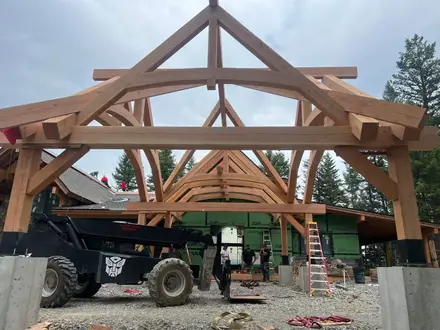
Scotty's
Just under 7,000 square feet, with rounded timber work that had to be steam-bent at a custom mill before it could be set. Wall heights varied significantly through the house, with some walls running over 16 feet tall.
Flathead Valley, MT
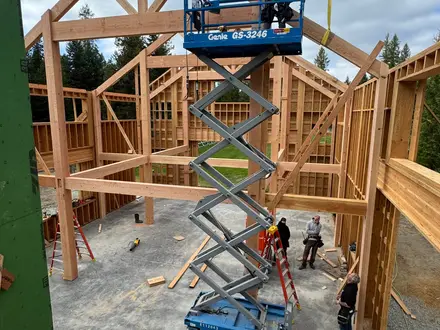
Shire Barn
Framing of a large barn-style custom home, over 6,000 square feet, with wall heights exceeding 22 feet.
Flathead Valley, MT
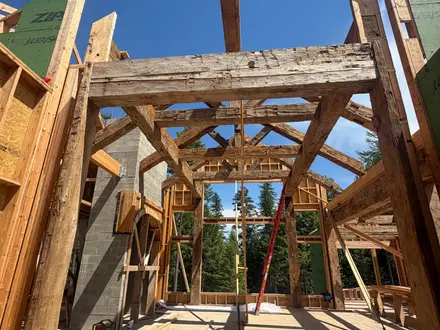
The Shire
A 12,000 square foot, three-story residence carrying a timber package of close to two million dollars — one of the largest we've framed. The build includes reclaimed timber throughout, vaulted ceilings, a basement bowling alley, and a roughly 1,000 square foot elevated theater room.
The Homesteads, Flathead Valley, MT
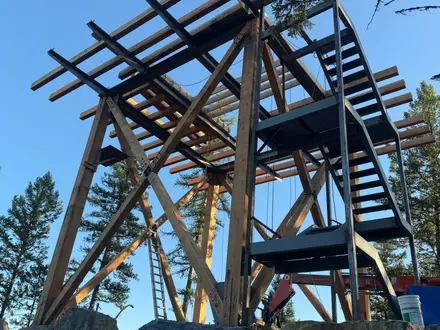
Top Shelf Tower
Our third project in the Homesteads, this build features a heavy steel package with cantilevered beams and a roof peaking at 62 feet.
Whitefish, MT
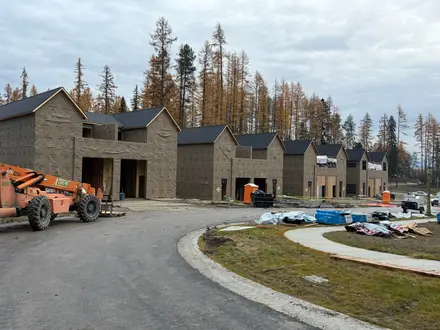
Whitefish Condos
Framing of four condo homes in Whitefish, built with prefabricated wall panels from WBC, totaling around 25,000 square feet.