Projects · Whitefish Hills, MT
Quinlan Residence
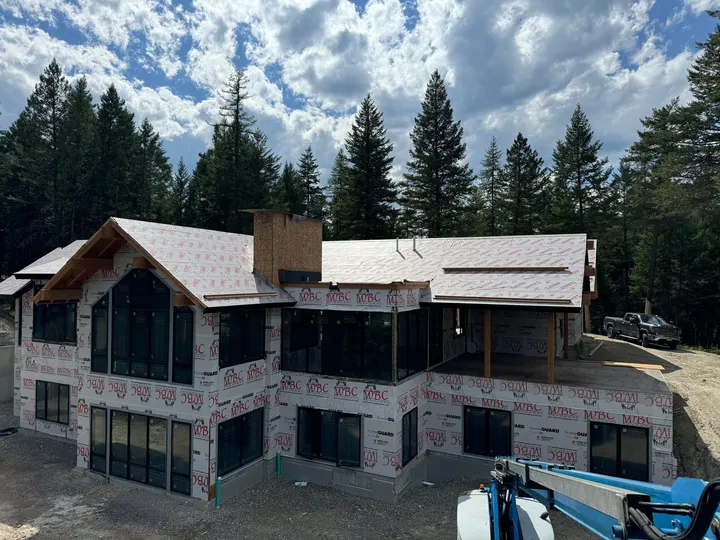
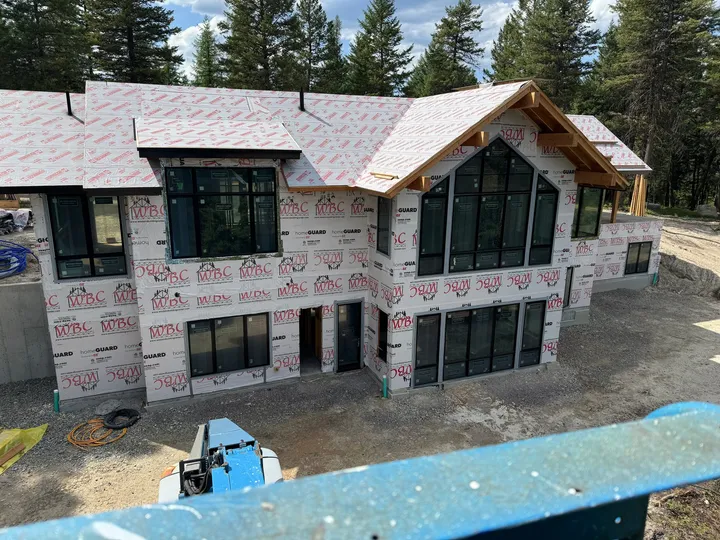
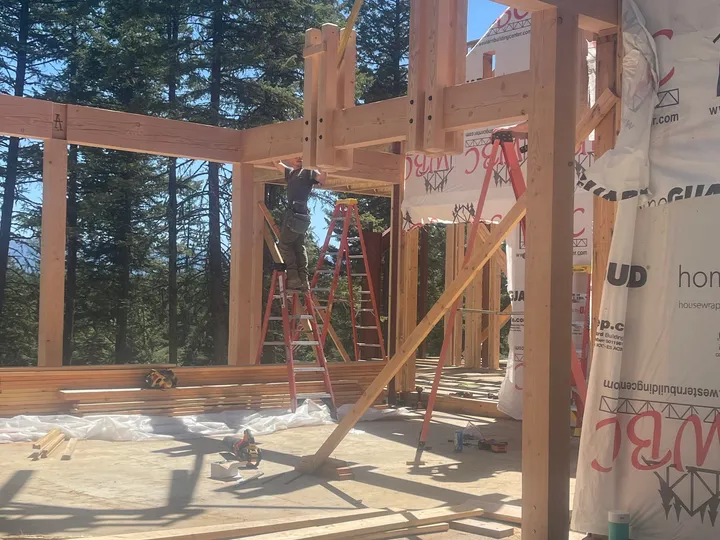
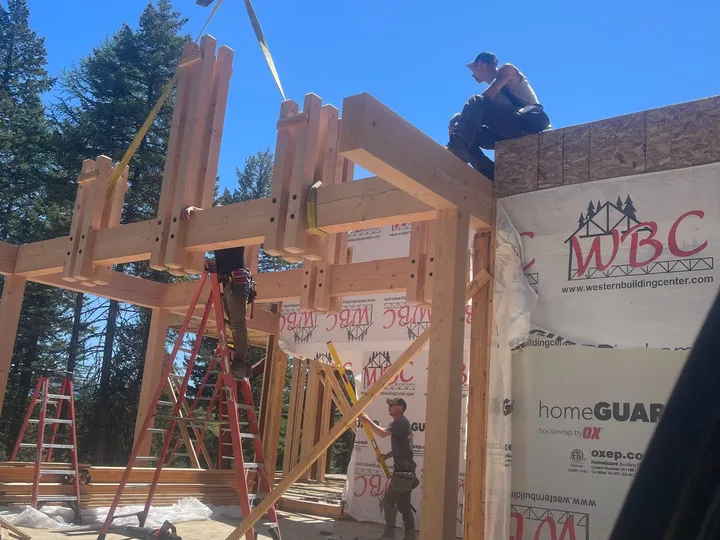
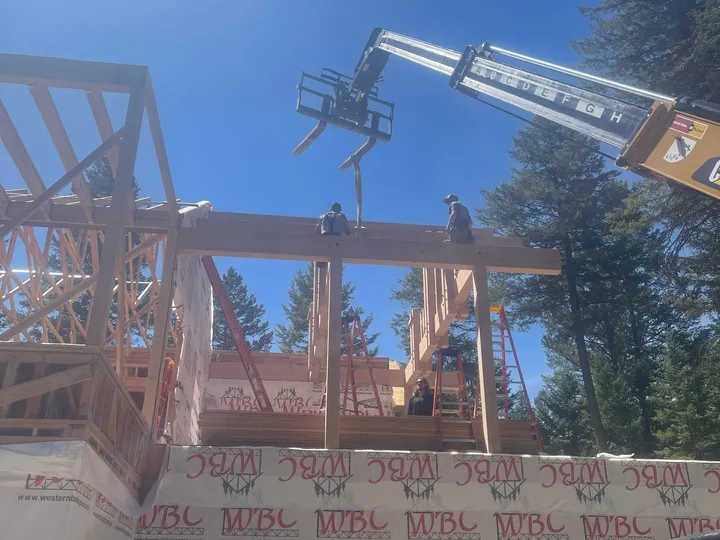
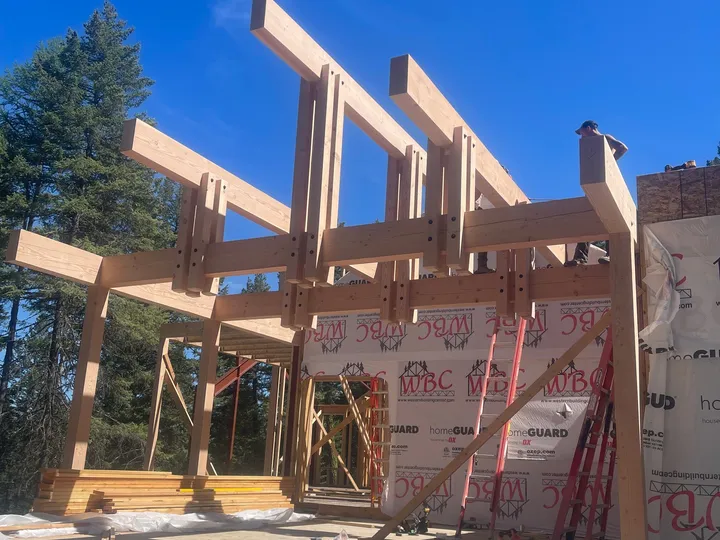
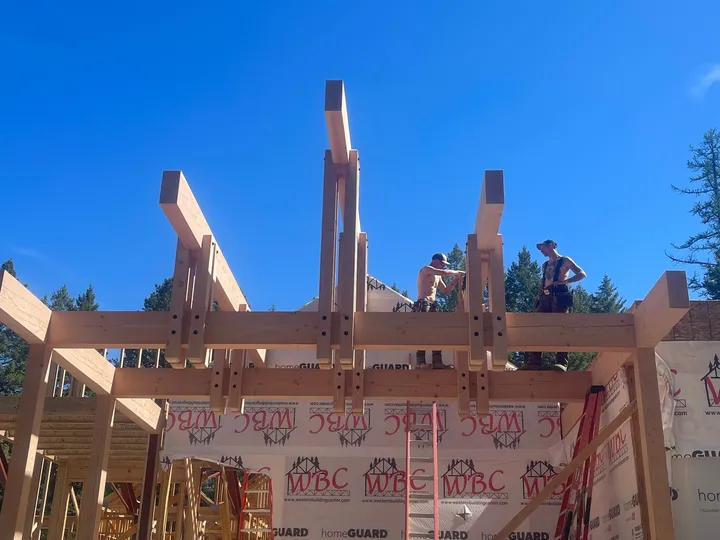
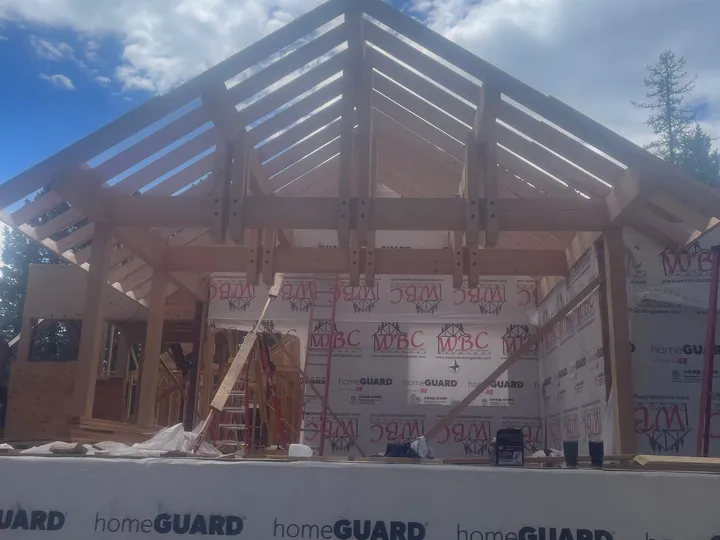
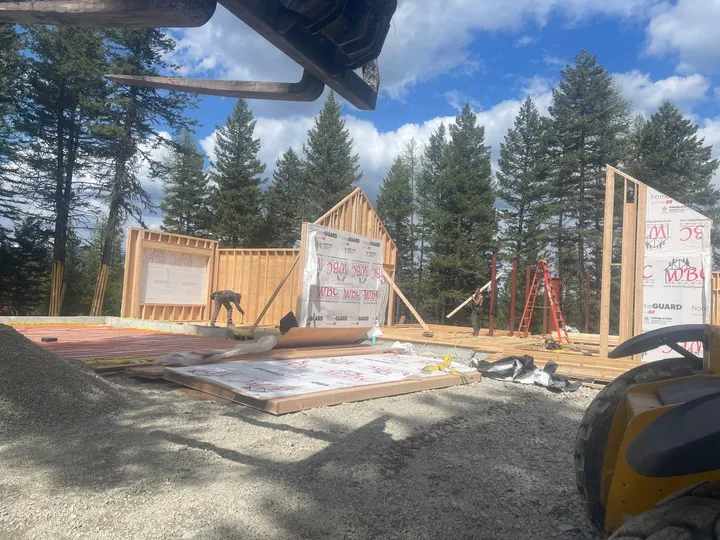
Framing of a roughly 6,300 square foot home including garage (about 5,200 square feet of main living space), the company's first project in the Whitefish Hills area.
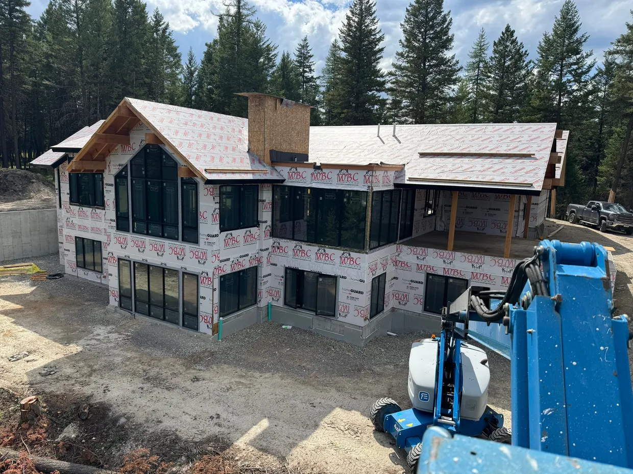
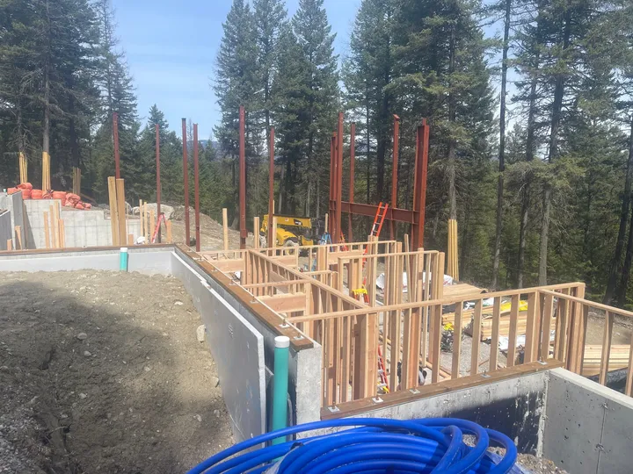
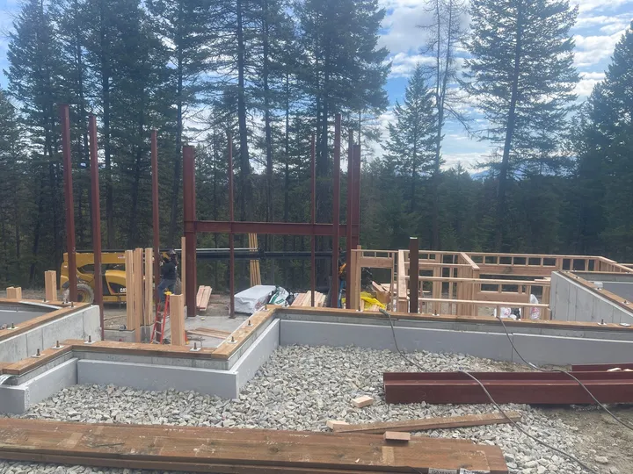
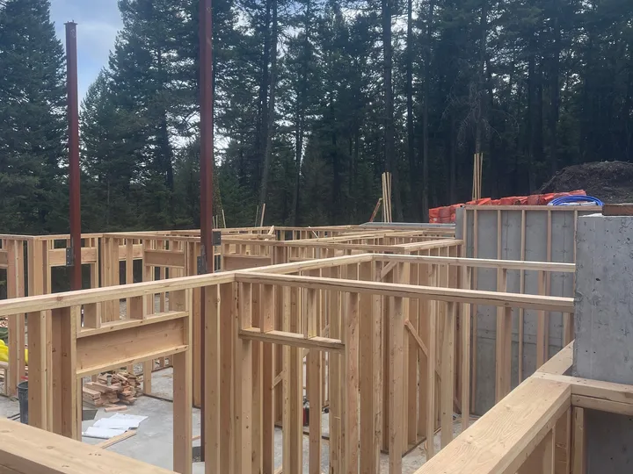
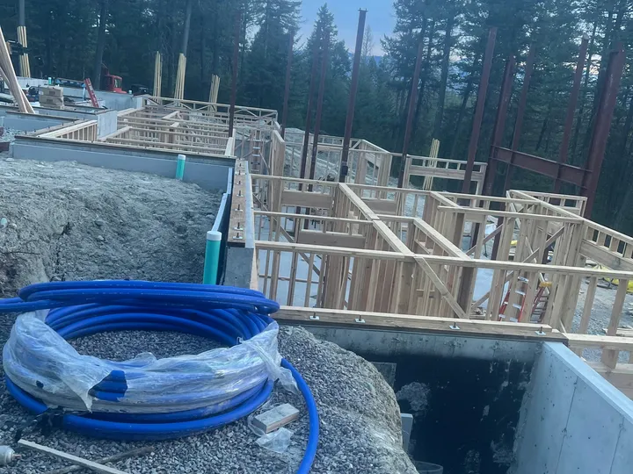
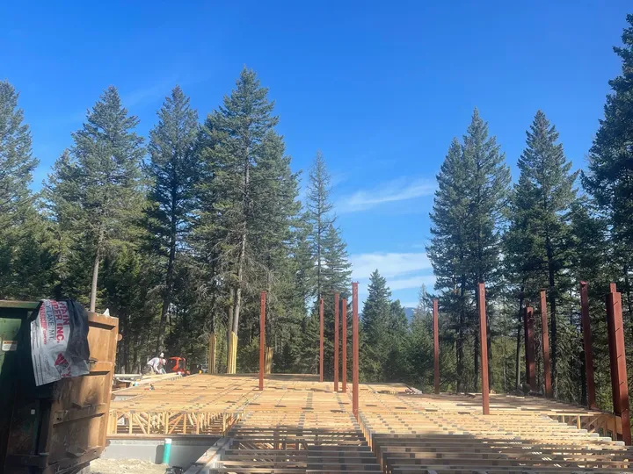
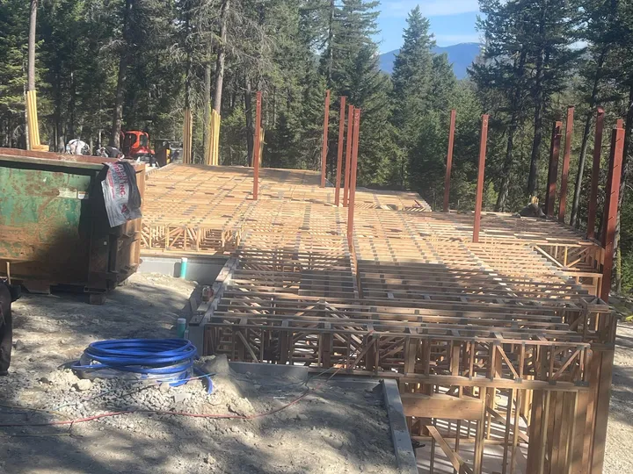
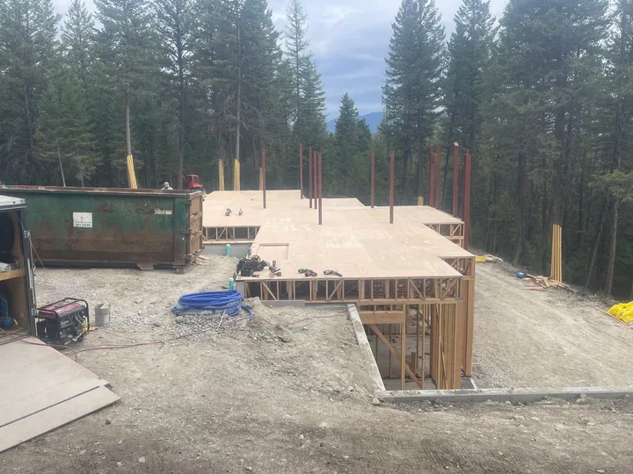
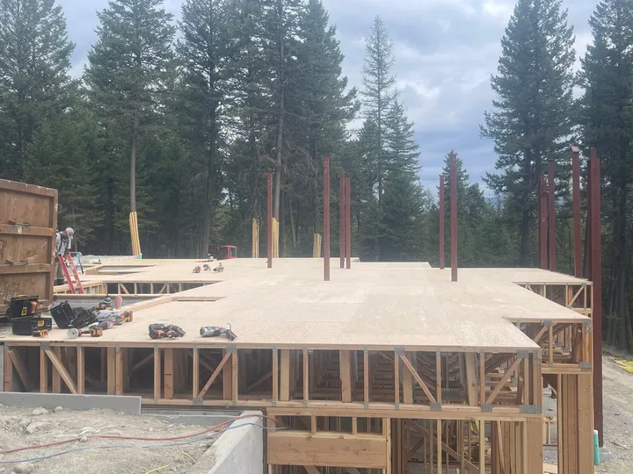
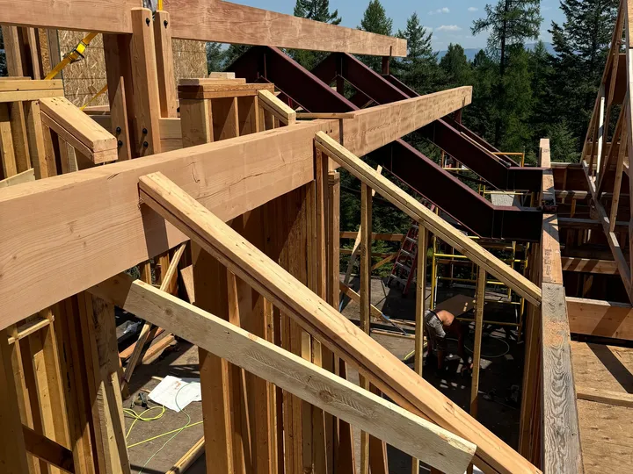
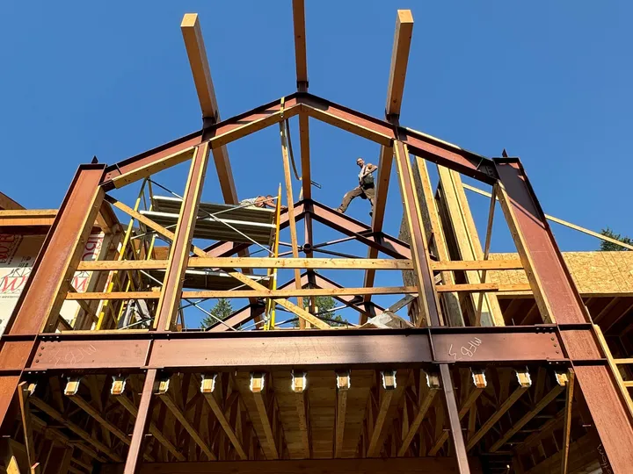
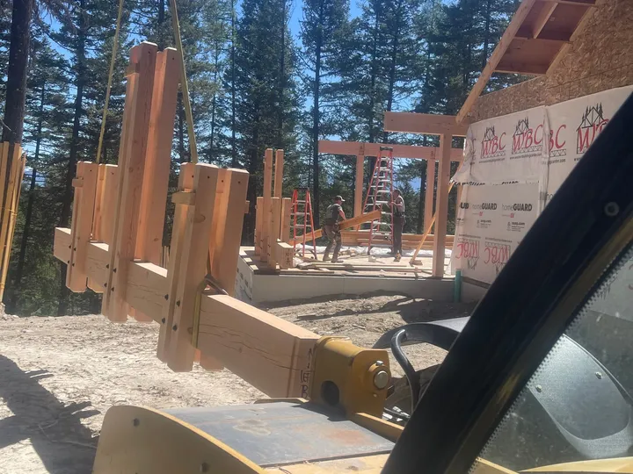
The Quinlan house came in around 6,300 square feet counting the garage, with main living space at about 5,200 square feet. It was our first project out in Whitefish Hills, and it turned into one of the more enjoyable builds we’ve had — a good mix of standard framing and some heavier steel work tied into the interior structure.
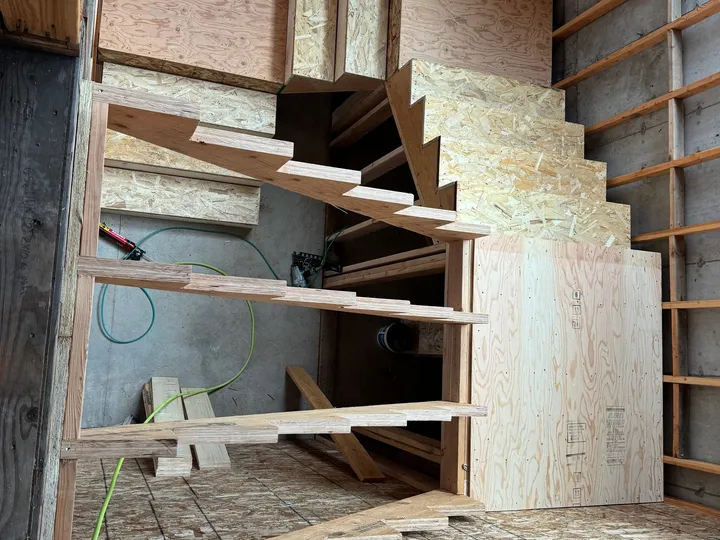
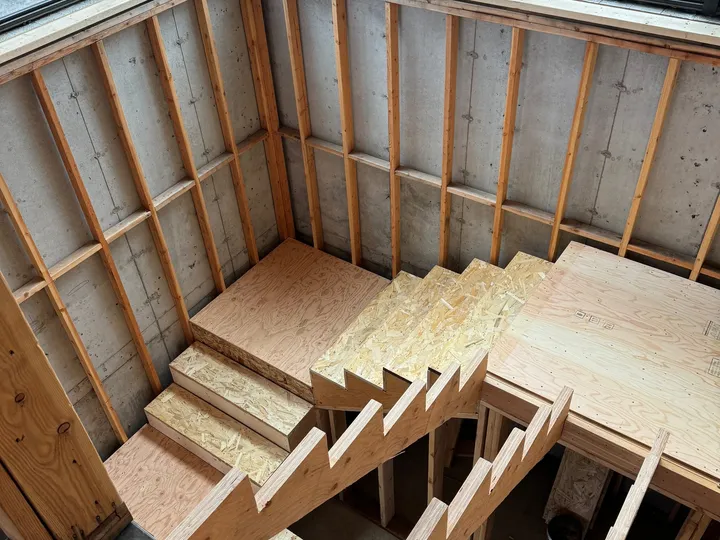
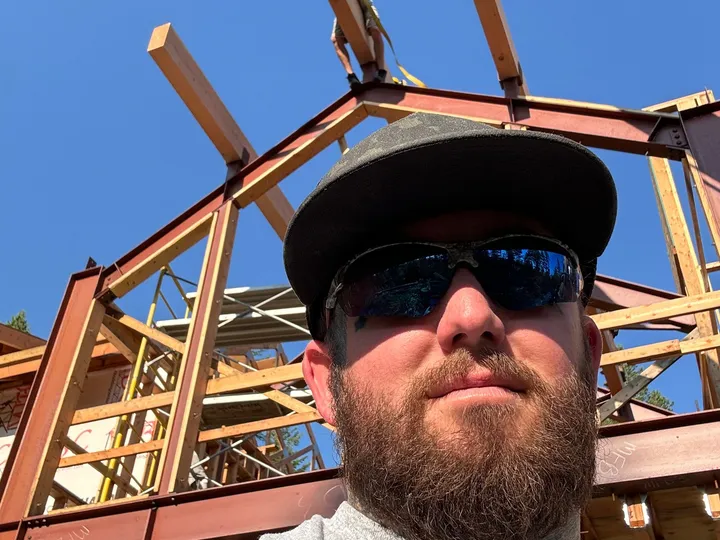
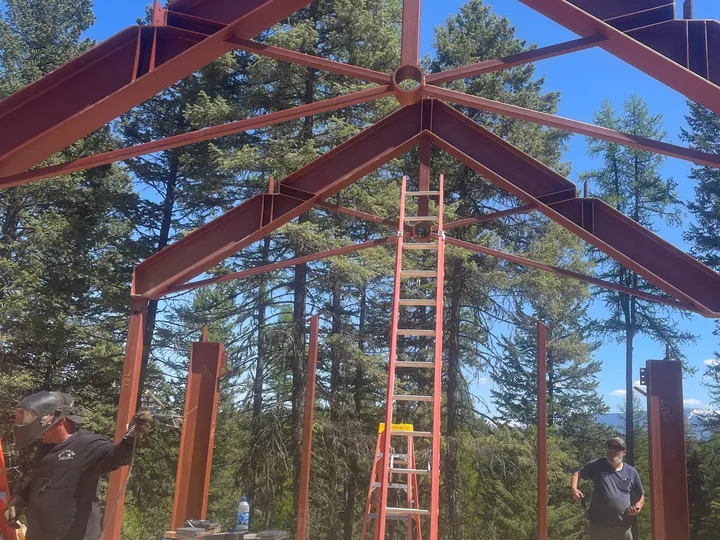
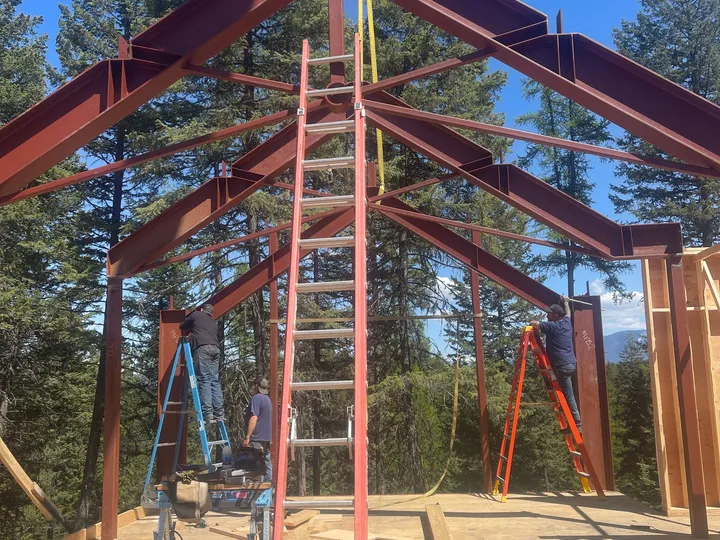
Out back there’s a large hot tub built into the site. Inside, the steel structure is a visible feature rather than something hidden behind finish work, which made the framing coordination more involved than a typical house this size.
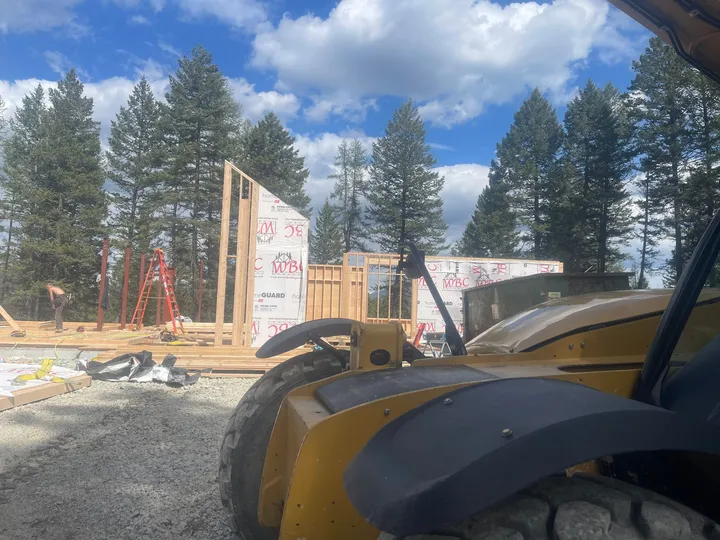
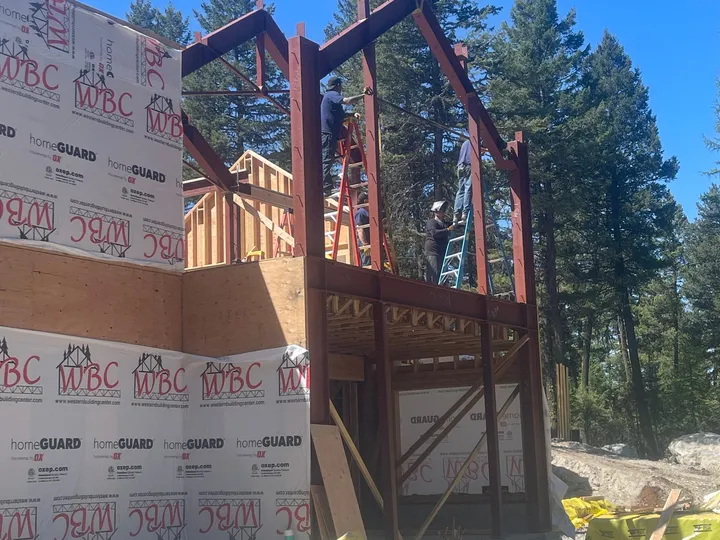
Work ran from spring through late summer of 2024, based on the site photos, covering the full framing sequence from early structure through closer-to-finished stages.
- Location
- Whitefish Hills, MT
- Timeline
- Spanning photo documentation from April through August 2024
- Materials
- Steel structural elements
- timber framing
Challenges
First build for Glacier Basin Builders in the Whitefish Hills area, incorporating substantial steel structure into the interior framing.
Result
A 6,300 square foot home with a hot tub feature in the back and steel structural elements built into the interior.
More photos