Projects · Flathead Valley, MT
Scotty's
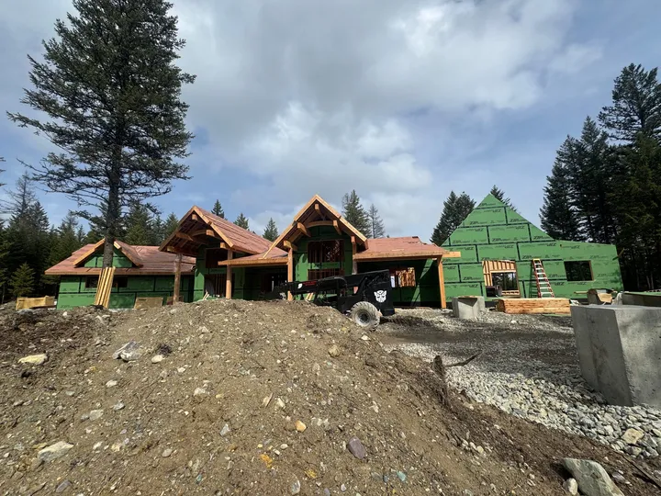
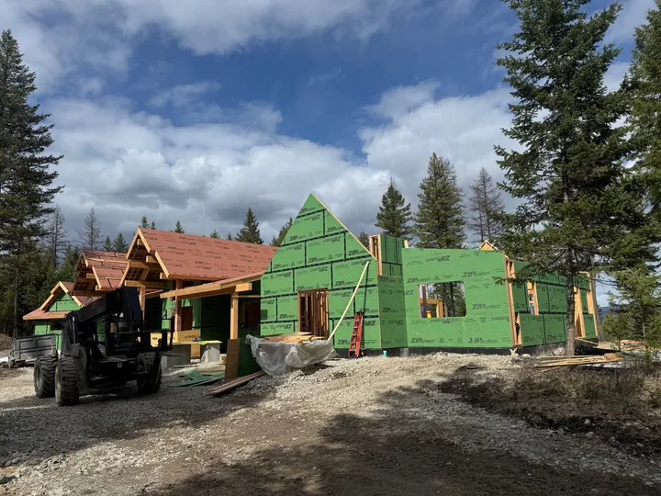
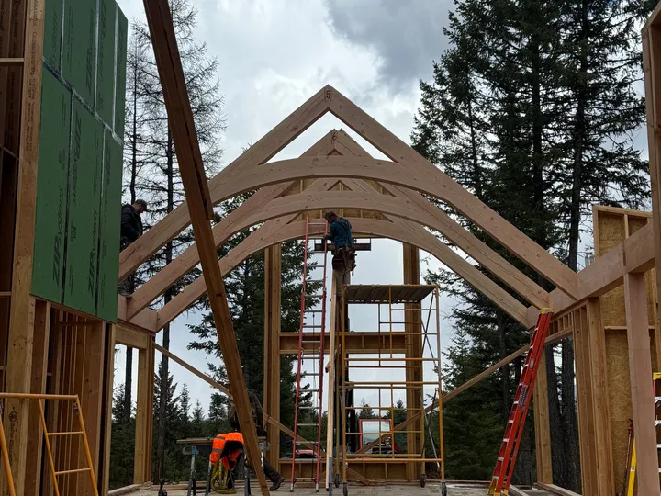
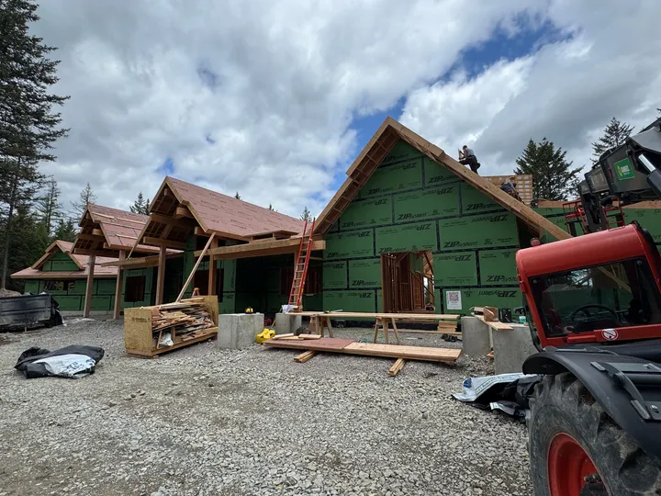
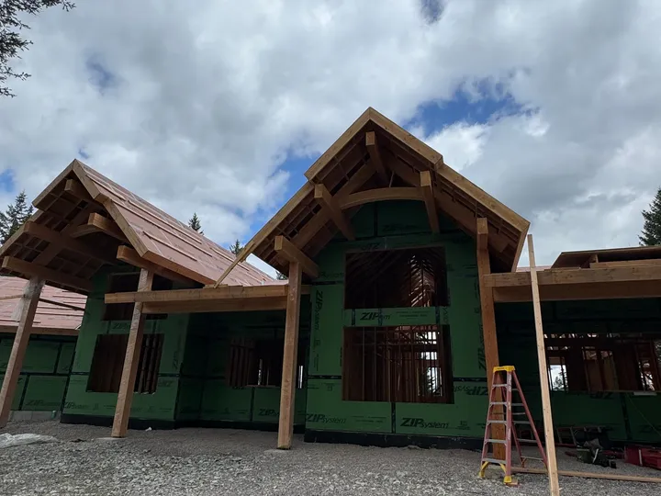
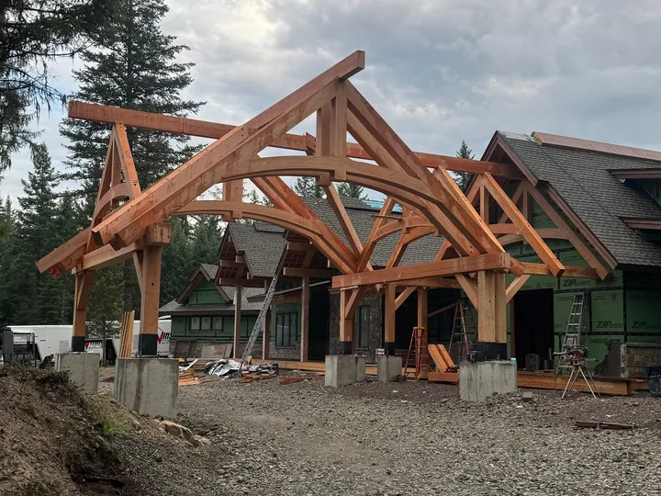
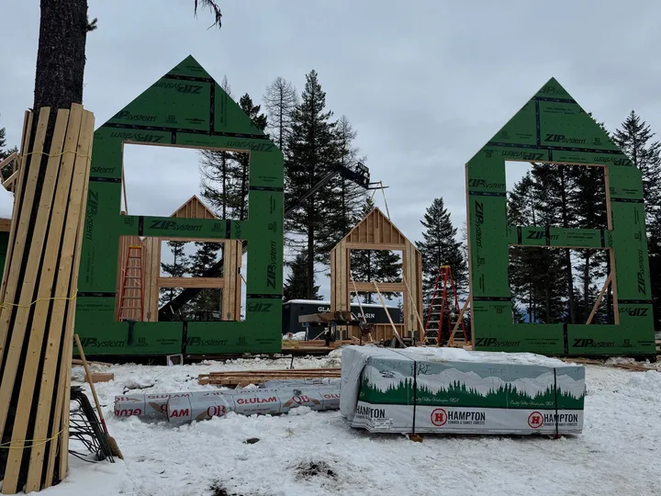
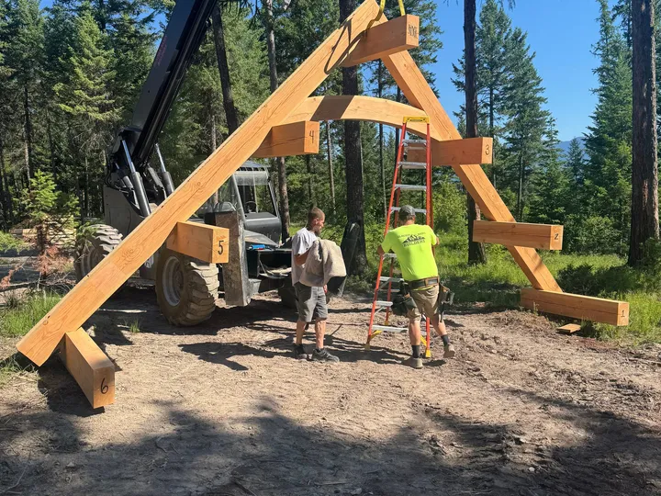
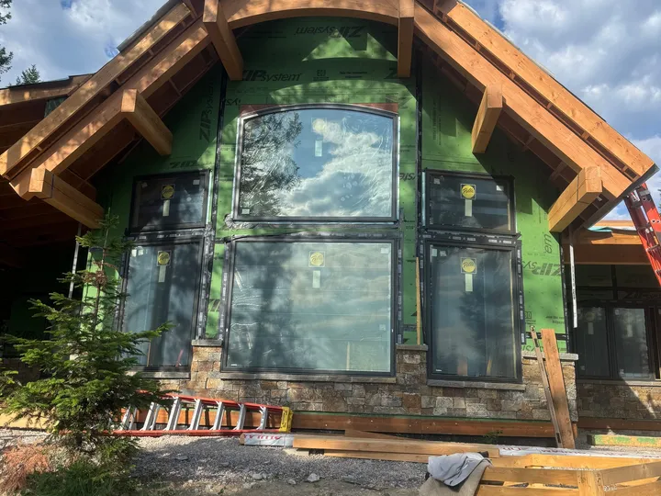
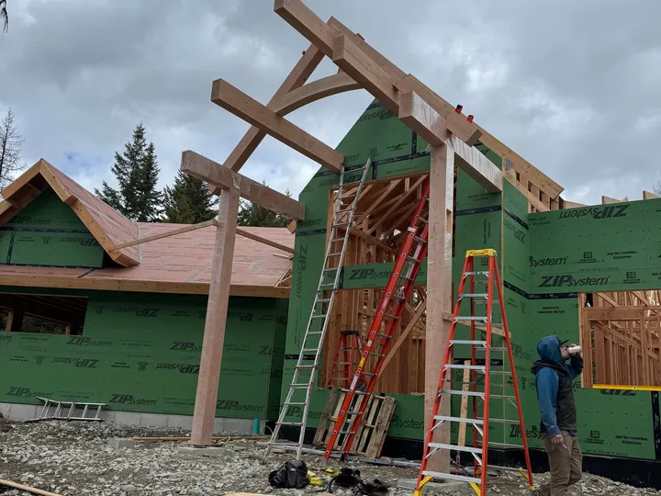
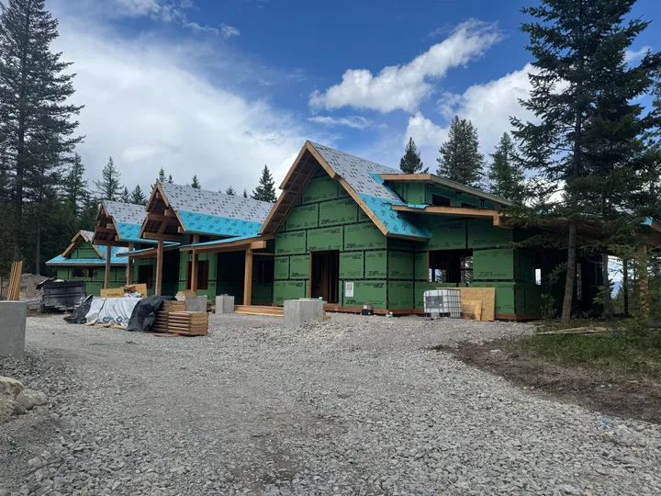
Just under 7,000 square feet, with rounded timber work that had to be steam-bent at a custom mill before it could be set. Wall heights varied significantly through the house, with some walls running over 16 feet tall.
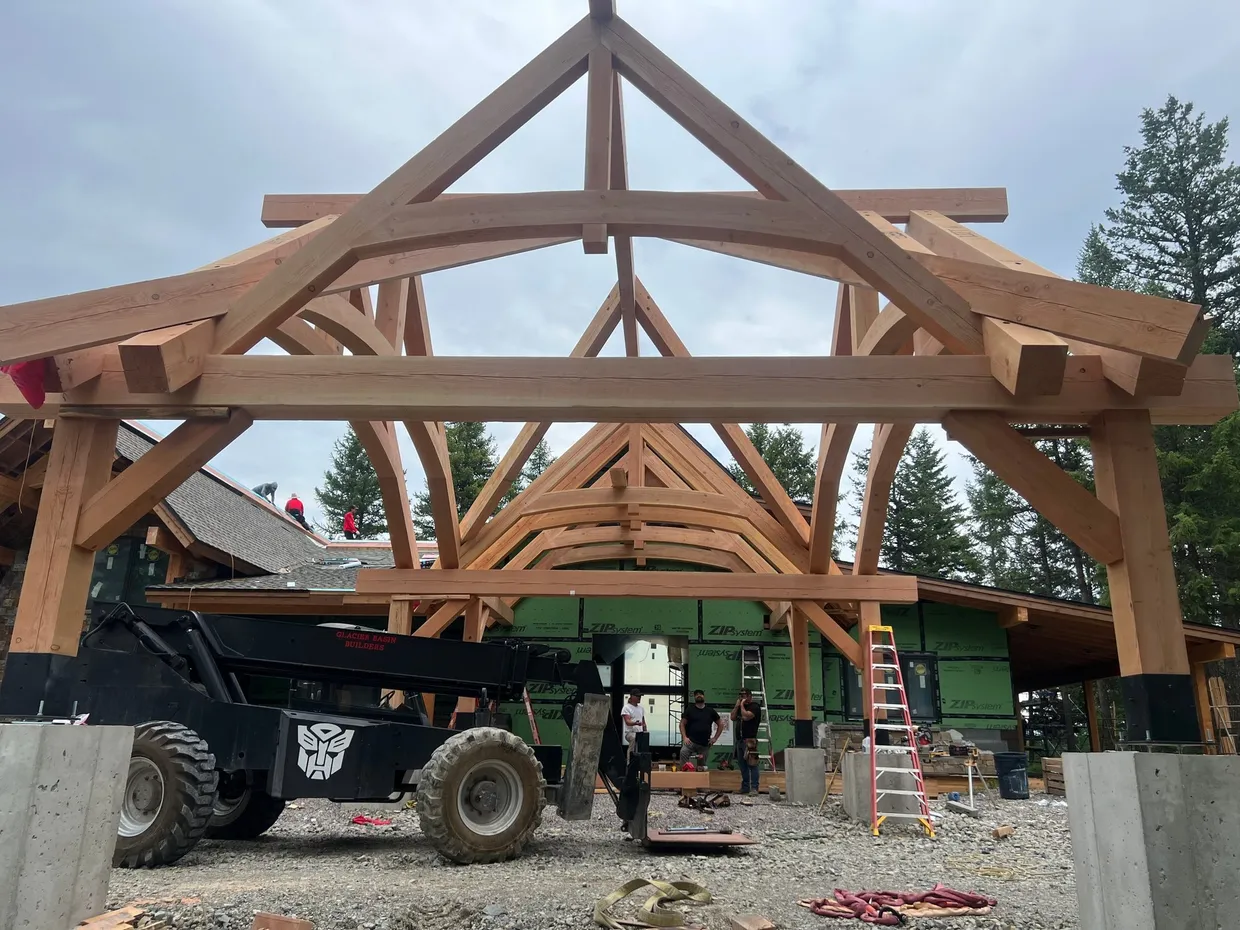
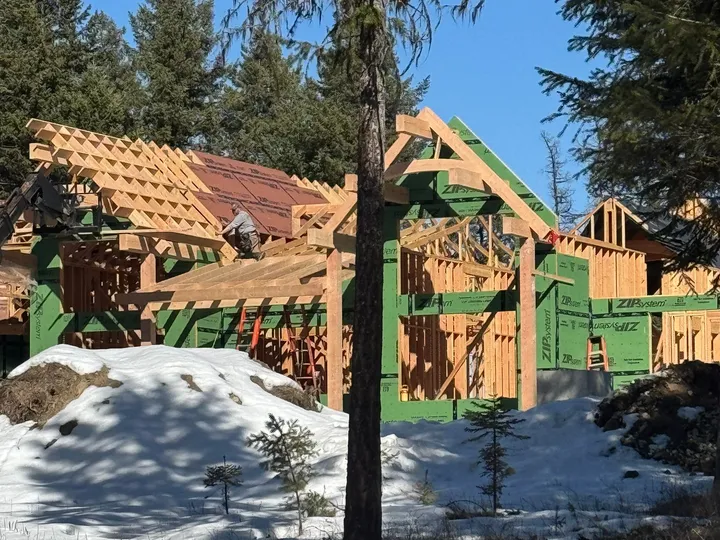
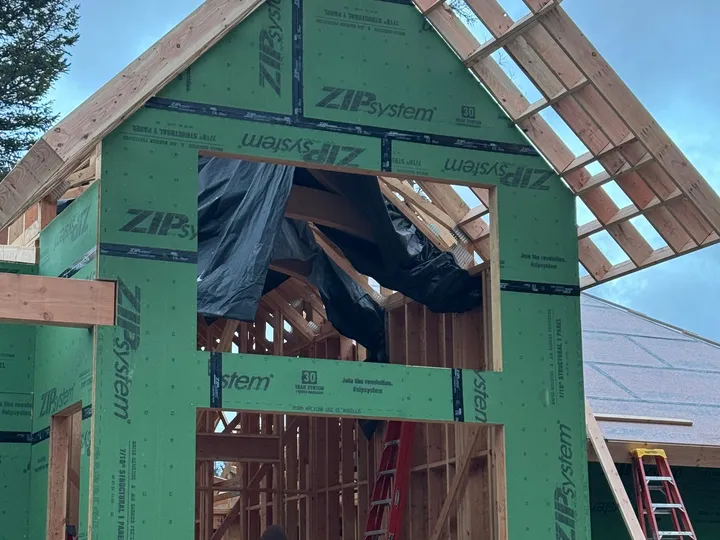
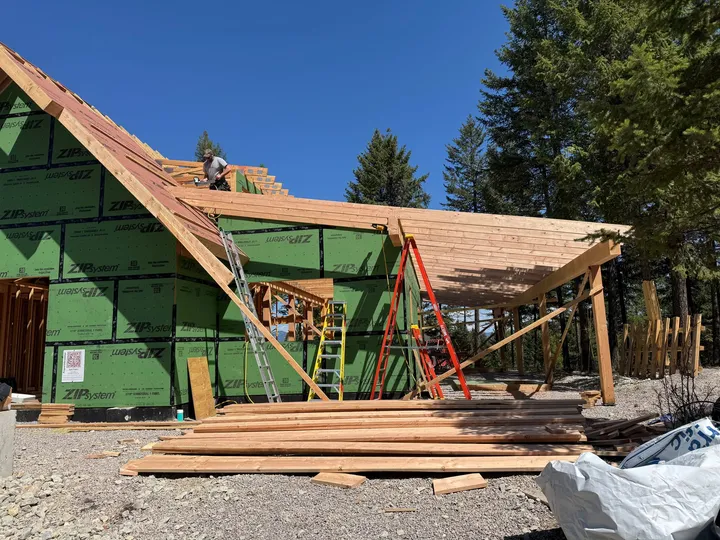
Nearly seven thousand square feet, and some of the most complex rounded timber work we’ve done. The design itself is simple, but the structure behind it isn’t — wall heights vary through the house, with some running over 16 feet, which changes how the frame has to be braced and tied together as it goes up.
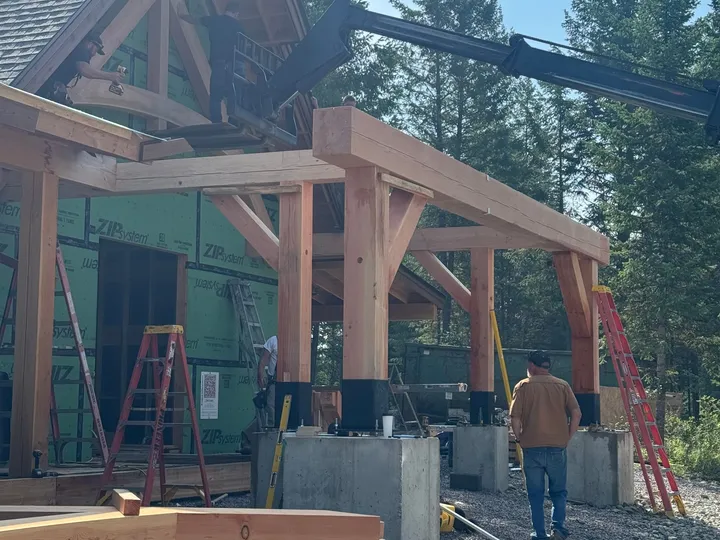
Curves like that aren’t a cutting problem, they’re a bending problem. The pieces were formed at a custom mill out of town, using steam and thousands of pounds of pressure to persuade the wood into shape before it ever came to site. Then it has to fit — because there’s no trimming your way out of a bent timber that arrived a half inch off.
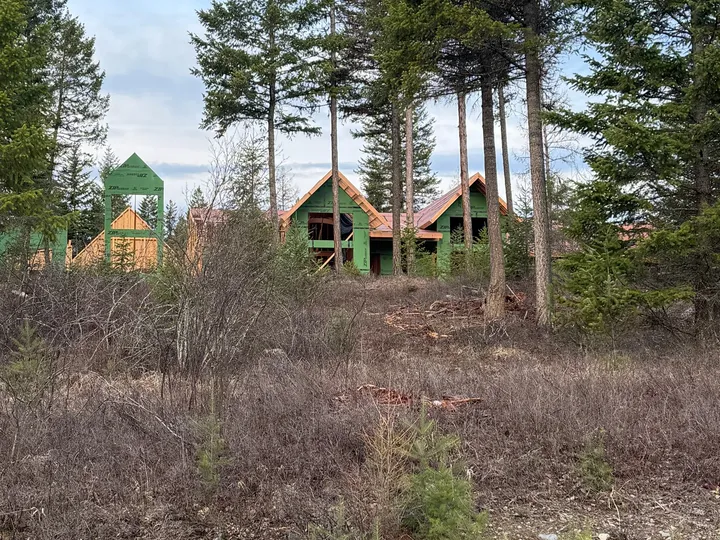
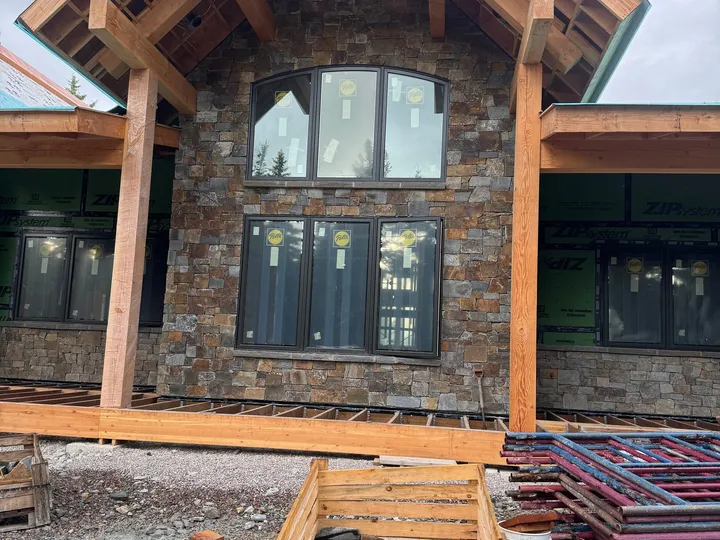
The finished home carries that structure well. It’s a plain design in outline, but the timber work and the tall walls give it real presence, especially seen from a distance.
- Location
- Flathead Valley, MT
- Timeline
- Complete.
- Materials
- Steam-bent curved timbers
- Custom mill fabrication
Challenges
The curved timber work couldn't be cut — it had to be bent, with steam and thousands of pounds of pressure, at a custom mill out of town. The design also called for walls of varying height throughout the house, some running over 16 feet.
Result
A simple, clean design that reads as a strong structure up close and, as the crew put it, looks beautiful from a distance.
More photos