Projects · Flathead Valley, MT
Shire Barn
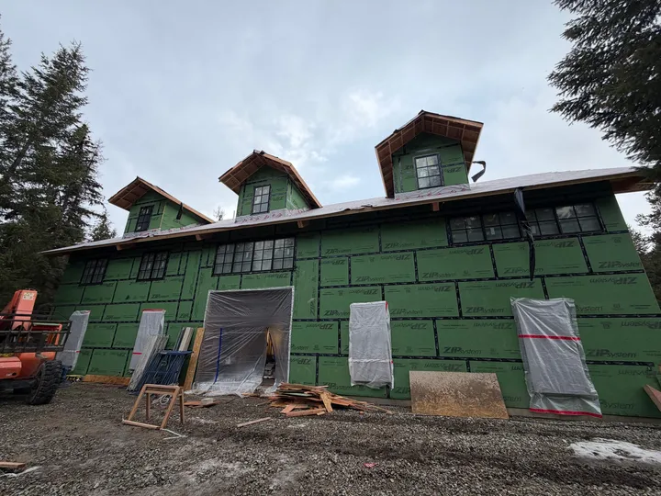
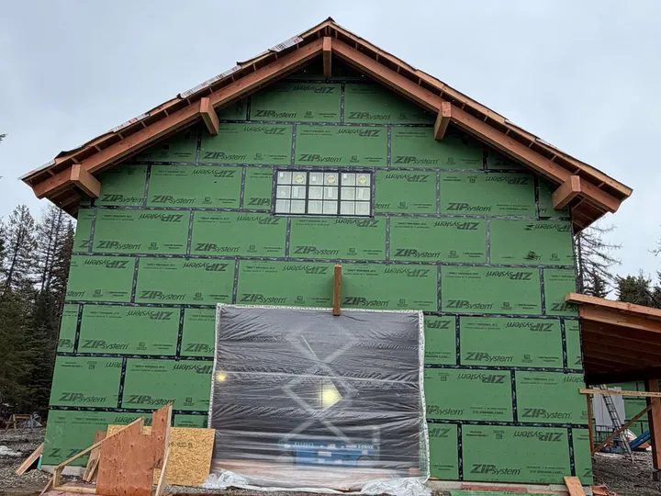
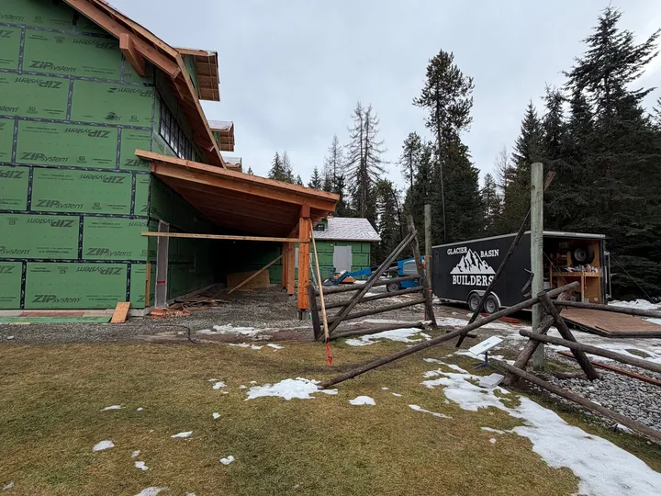
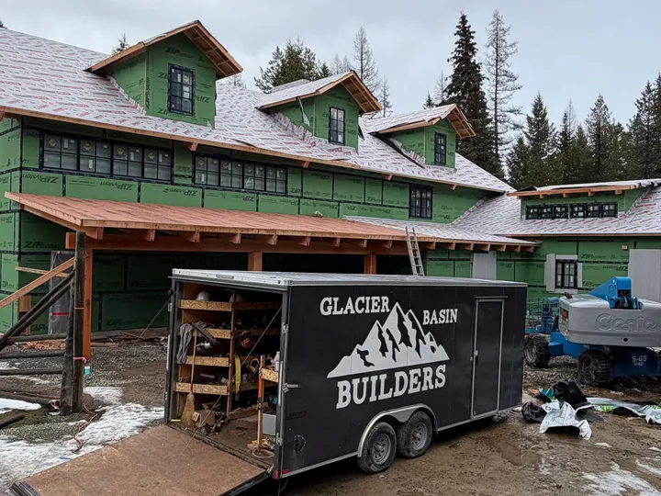
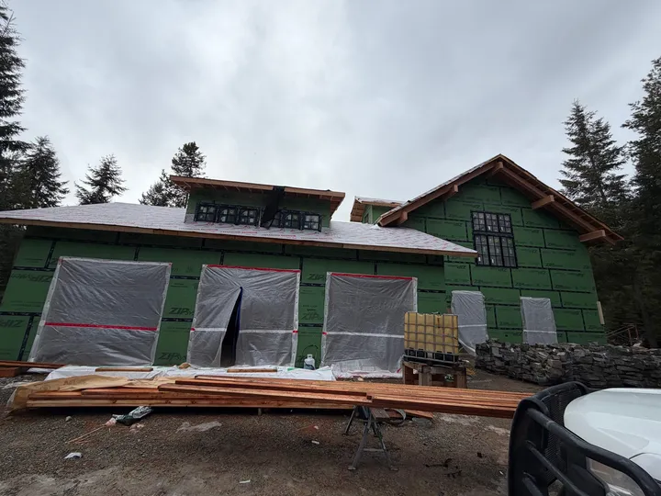
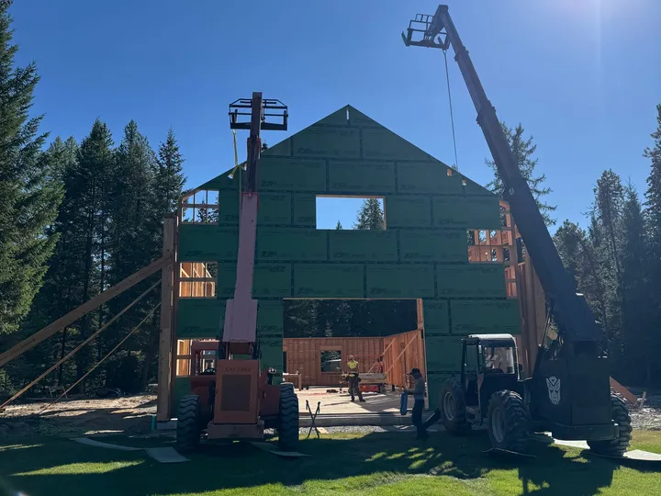
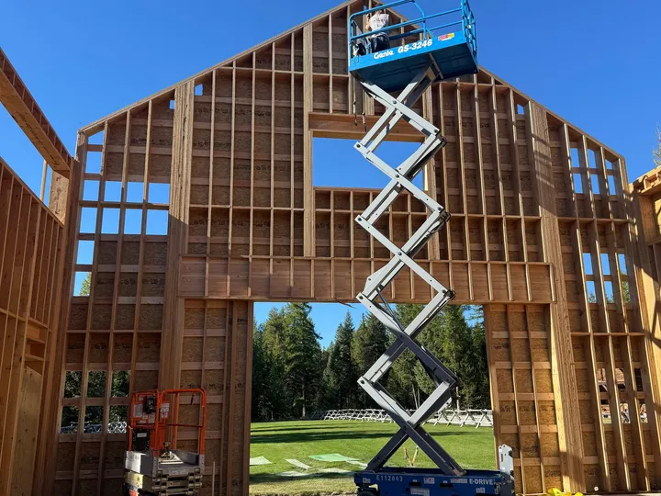
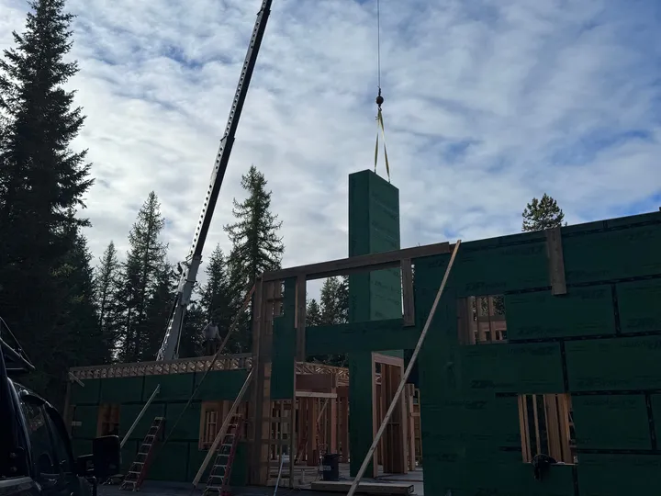
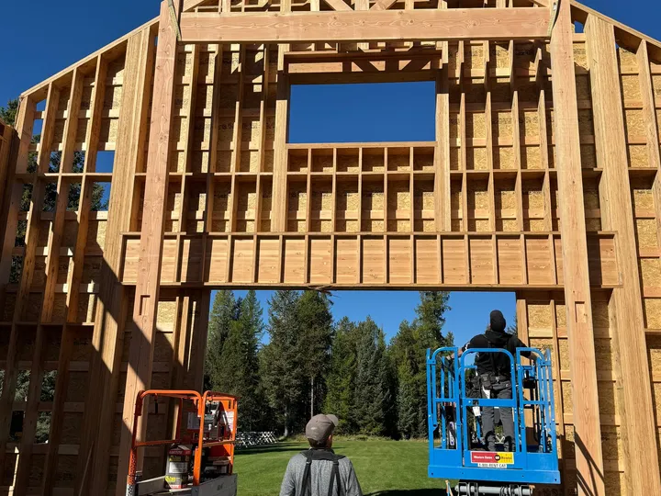
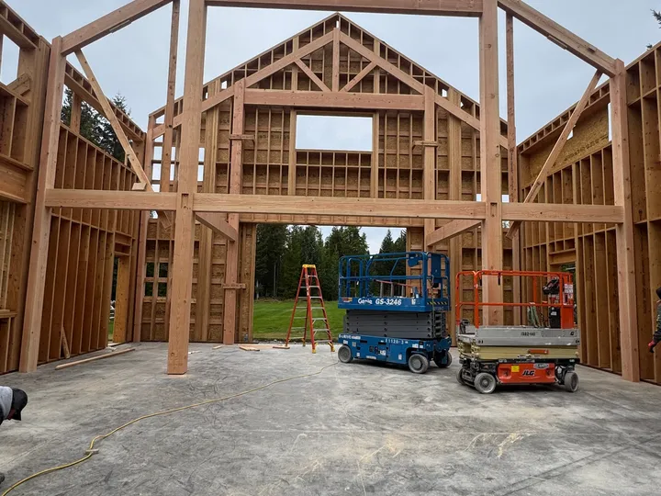
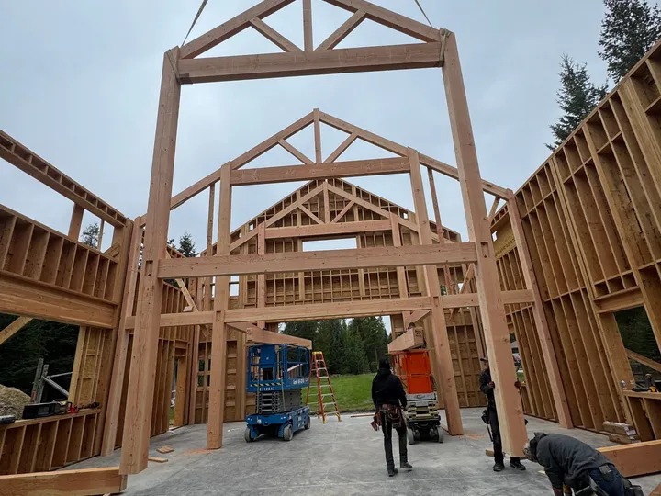
Framing of a large barn-style custom home, over 6,000 square feet, with wall heights exceeding 22 feet.
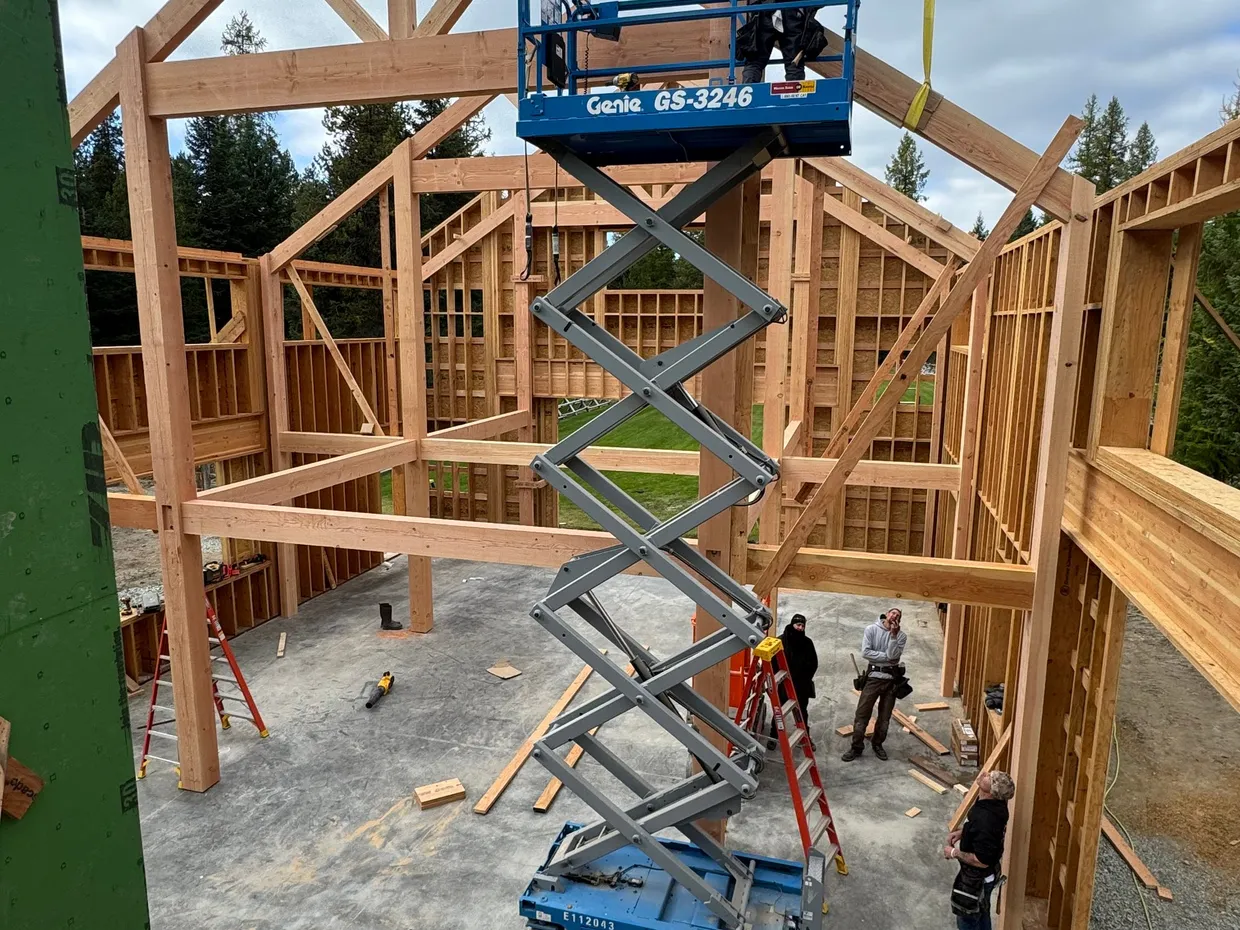
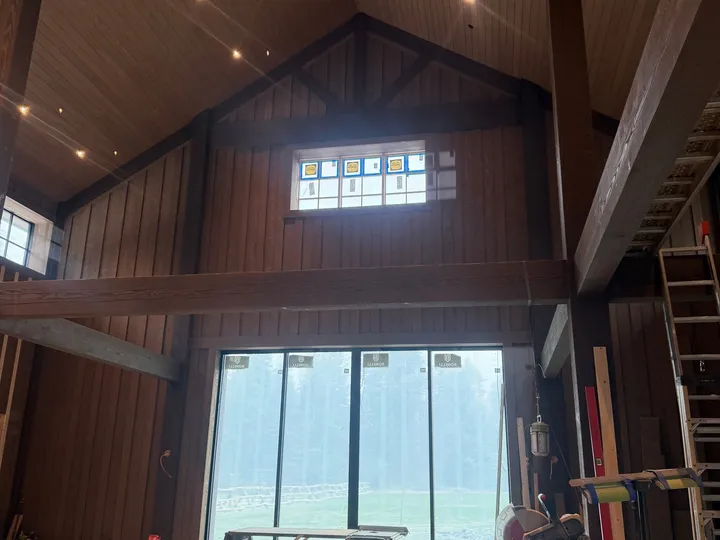
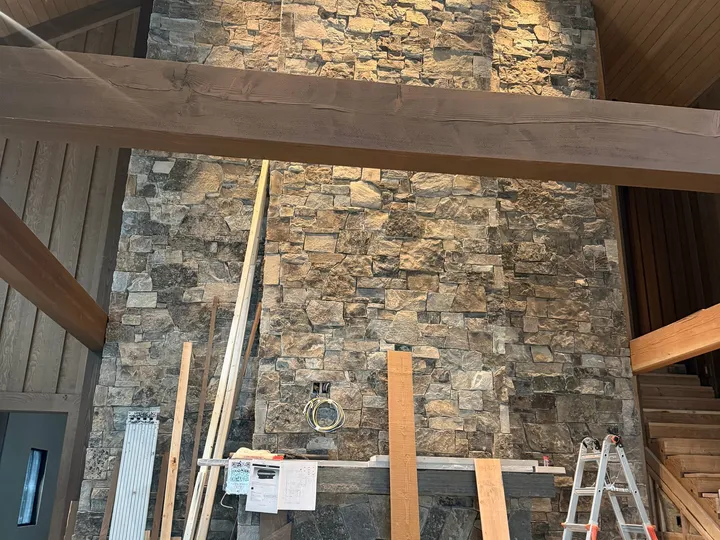
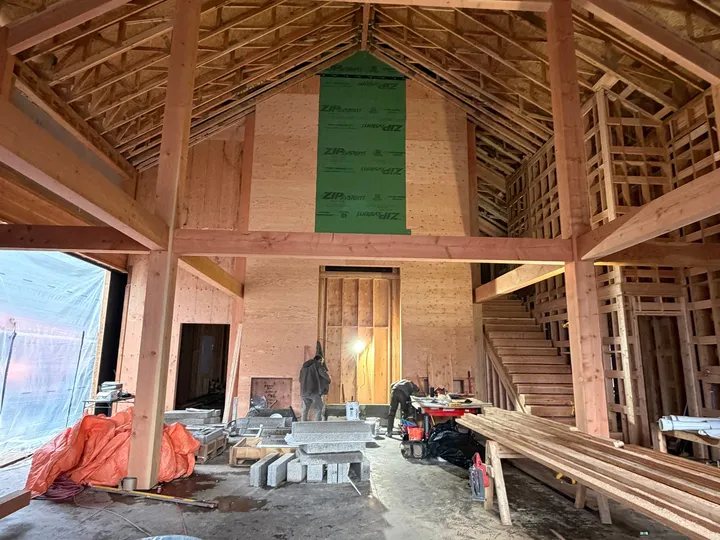
The Shire Barn came together as one of the larger framing jobs the crew has taken on, with wall heights running over 22 feet and a footprint north of 6,000 square feet. Standing inside once the walls were up, the scale of the place is obvious — everything reads bigger than a typical custom home.
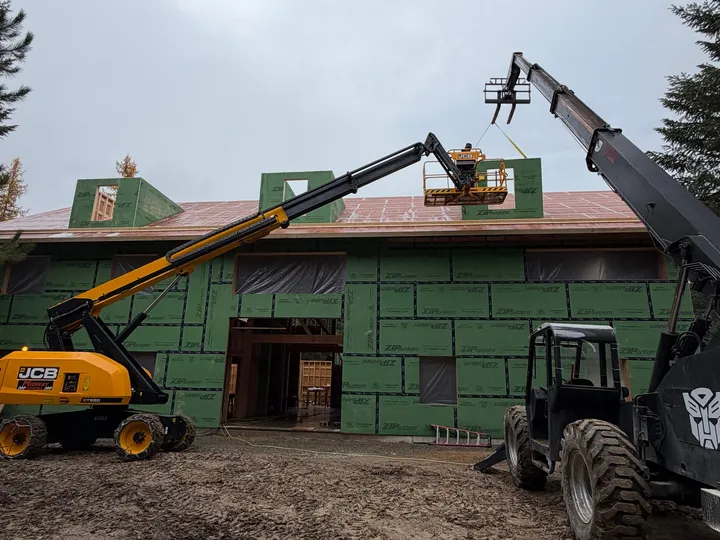
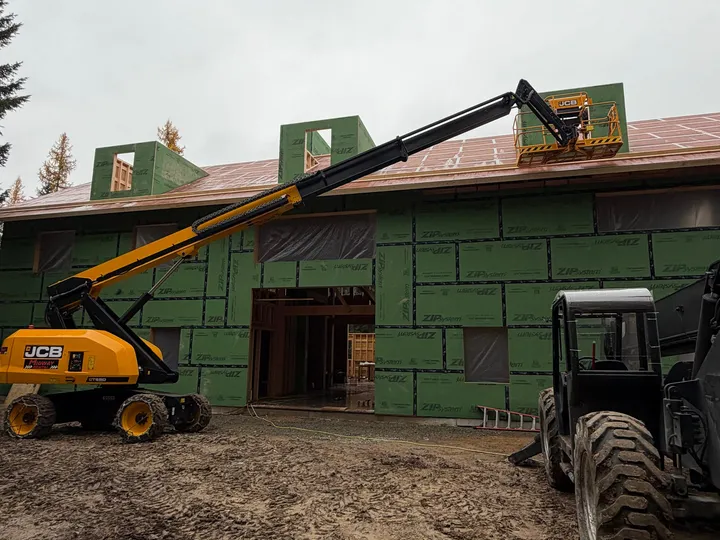
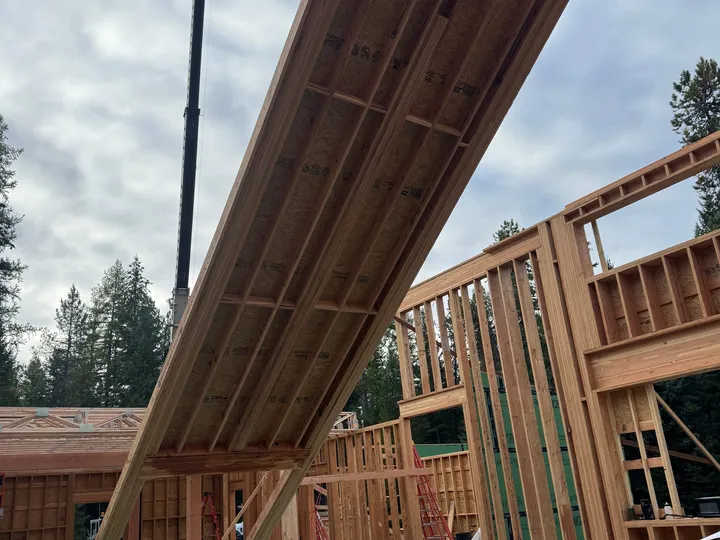
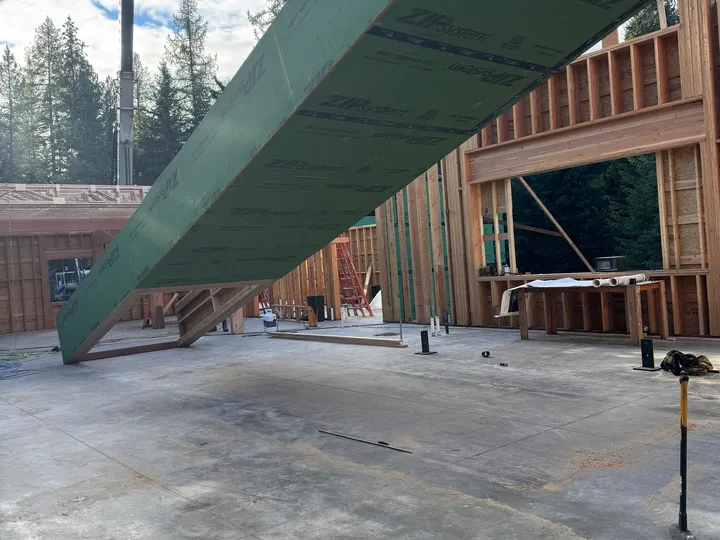
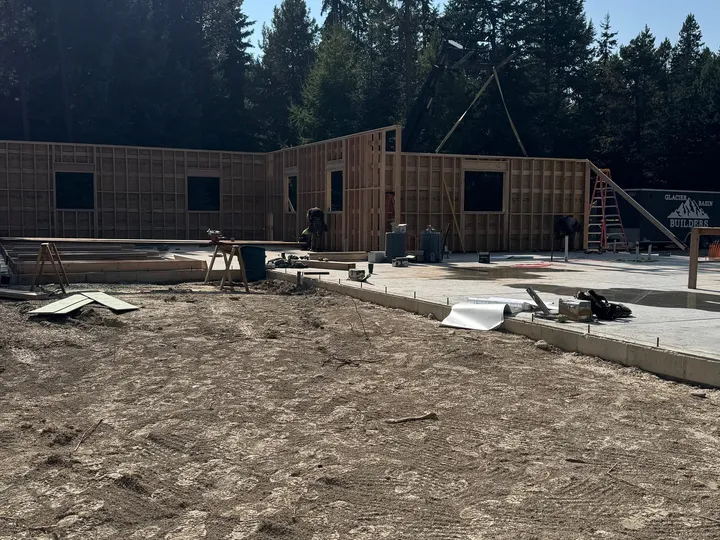
Getting those walls standing wasn’t simple. The panels were built out of heavy-duty material, heavy enough that a single telehandler couldn’t manage them. The crew ended up running two telehandlers together to lift and set the tallest walls, and even with both machines working in tandem it took real effort to get them into place.
The result is a barn-form home with a big, open interior volume framed to hold up over time. It’s the kind of build that stands out on the crew’s list for sheer scale and the engineering required just to get the walls up.
- Location
- Flathead Valley, MT
- Timeline
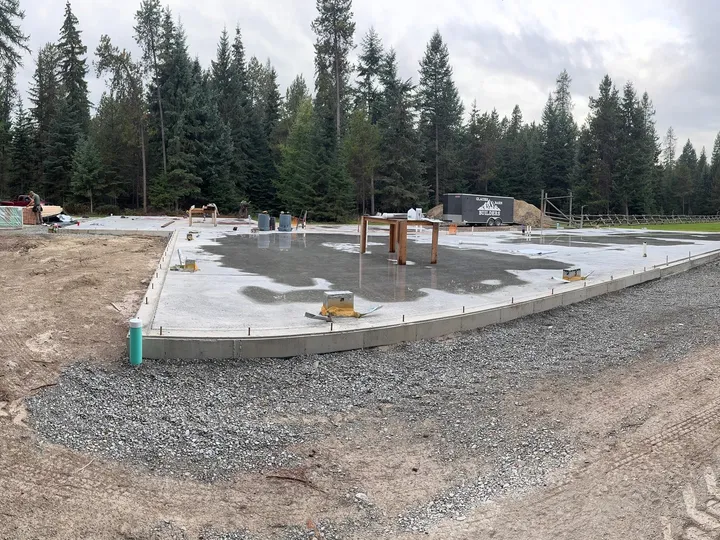
- Photos span September through December, indicating a multi-month framing schedule.
- Materials
- Heavy-duty timber wall assemblies
Challenges
Wall panels were built from such heavy-duty material that standard lifting methods weren't enough. Crew had to use two telehandlers working together to raise the walls into place, and even with both machines it was a struggle to get them up.
Result
A barn-style home with soaring 22-foot-plus interior wall heights and over 6,000 square feet of framed space.
More photos