Projects · Flathead Valley, MT
The Shire
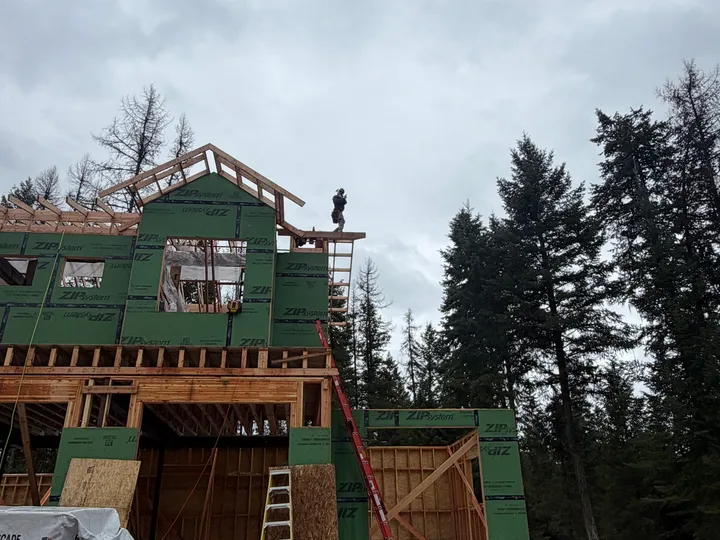
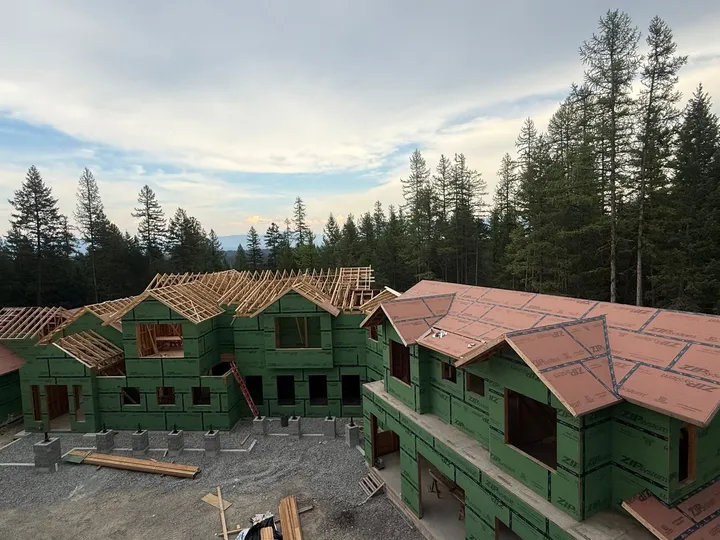
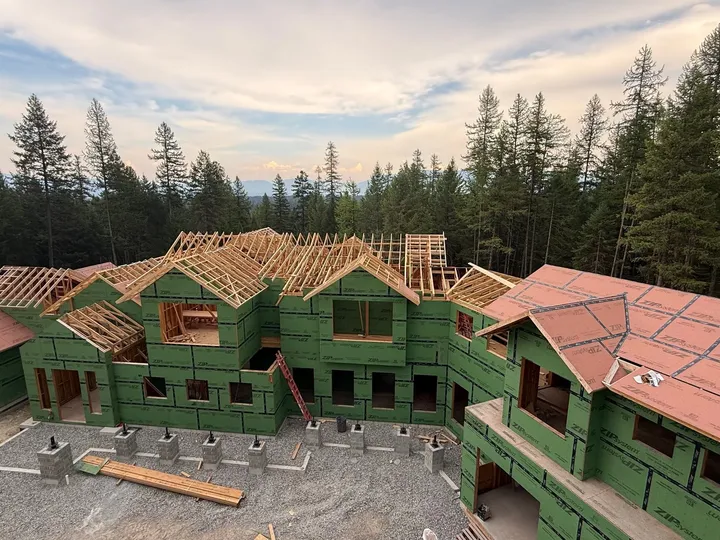
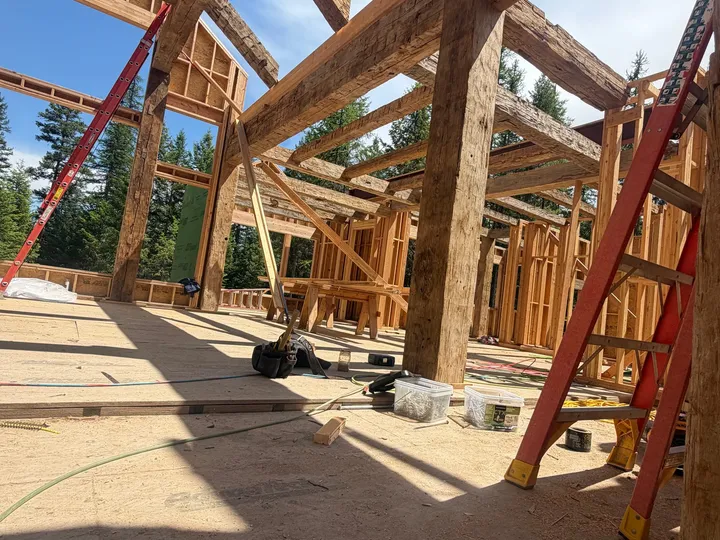
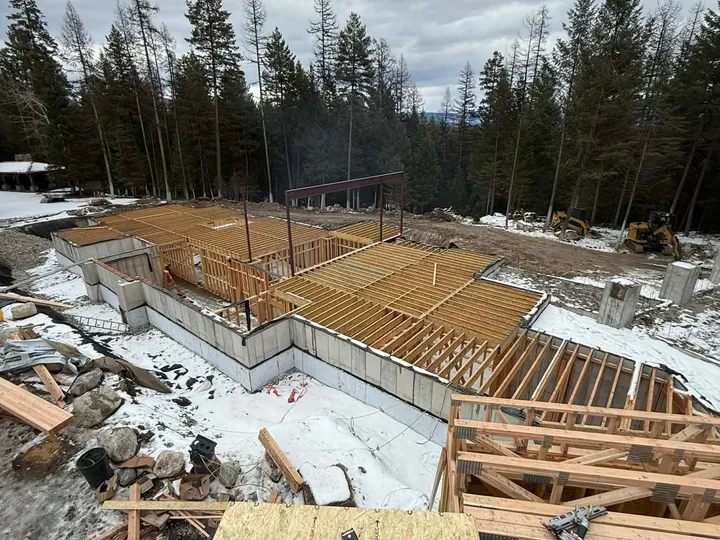
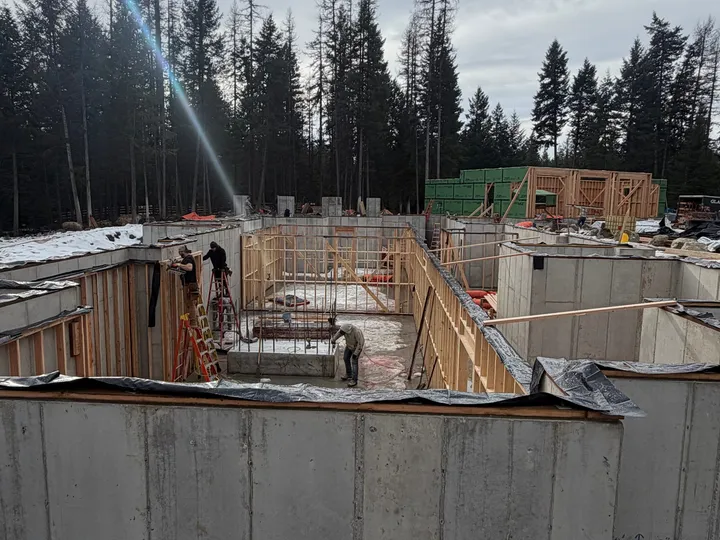
A 12,000 square foot, three-storey residence carrying a timber package of close to two million dollars — one of the largest we've framed. The build includes reclaimed timber throughout, vaulted ceilings, a basement bowling alley, and a roughly 1,000 square foot elevated theater room.
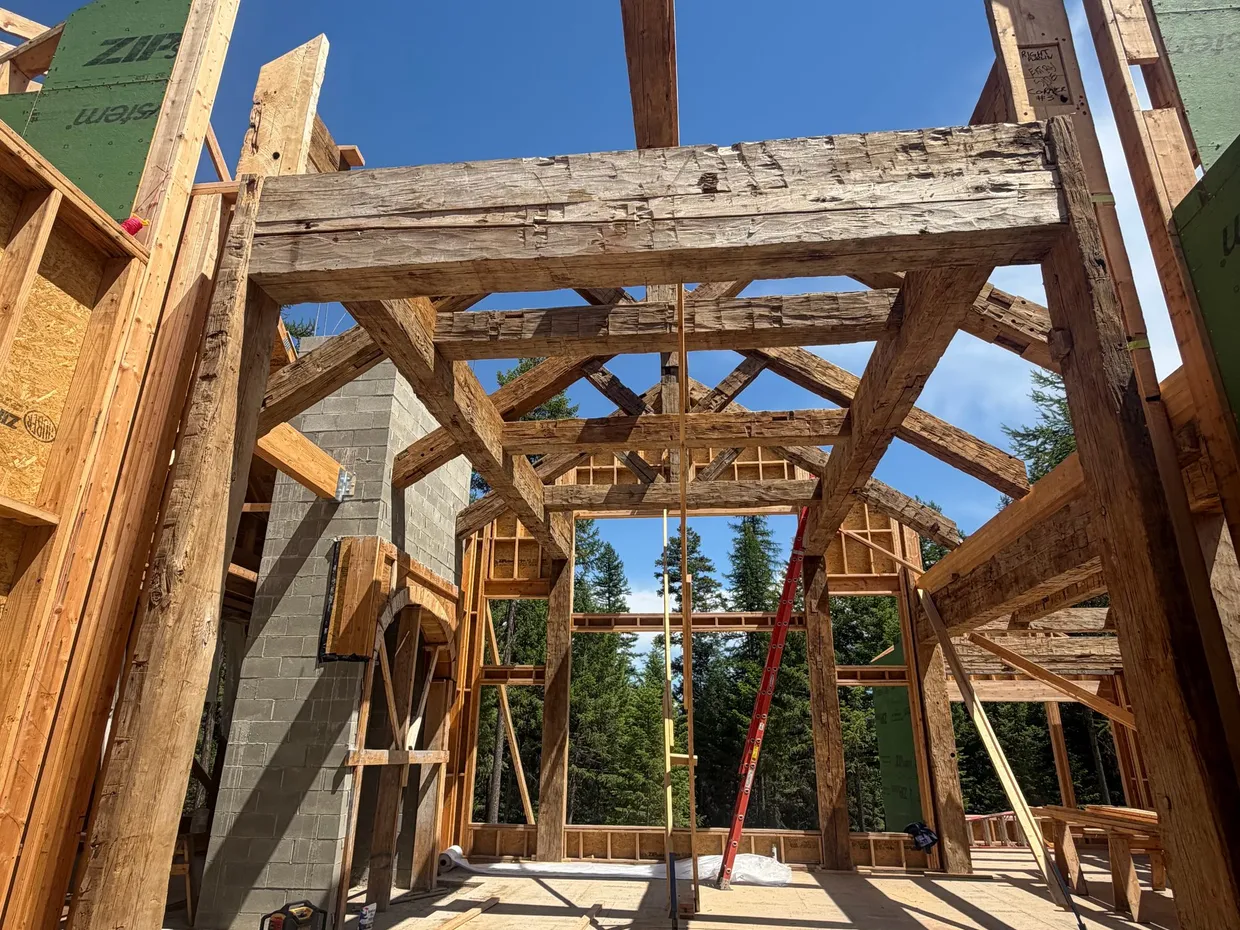
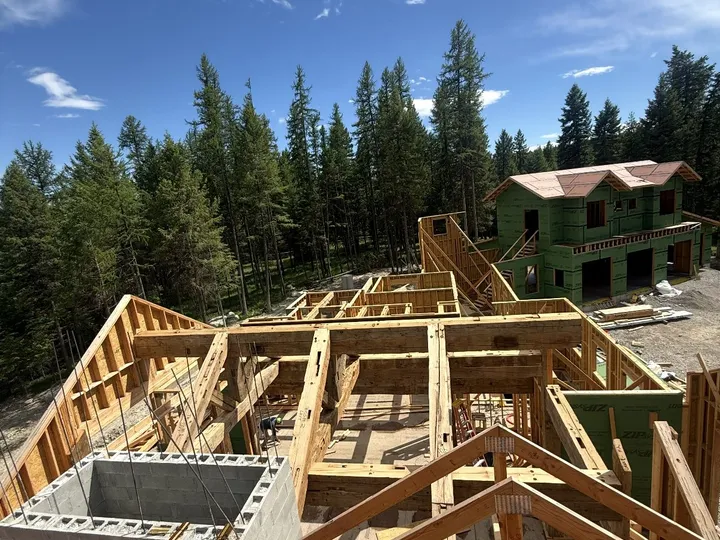
Twelve thousand square feet across three storeys, and just under two million dollars of timber in it before a single stick was set. That number is the wood arriving on site — not the build, not the labor, just the package. Reclaimed timbers run throughout the interior, paired with vaulted ceilings and walls tall enough to make the whole house feel oversized from the inside out.
A house at this scale is a logistics problem as much as a framing one. The beams span distances that put them outside anything a yard carries off the shelf, so every one of them is custom, and every one has to arrive in the right order for the crew to keep moving. Five men worked it for seven months.
Beyond the frame itself, the house carries some features you don’t see on most jobs — a bowling alley in the basement, and an elevated theater room of about 1,000 square feet. The homeowners didn’t hold back on any part of it. It’s one of the largest and most distinctive houses we’ve put together.
- Location
- Flathead Valley, MT
- Timeline
- Seven months to frame, with a five-man crew.
- Materials
- Custom timber package (~$2M)
- Reclaimed timbers
- Long-span structural beams
- Three-storey stick and timber frame
Result
A finished house with no budget constraints on the build — reclaimed timber throughout, vaulted ceilings, extremely tall walls, a basement bowling alley, and an elevated theater room.
More photos